Welcome to 499 Crescent Drive, a beautifully updated ranch-style home in the heart of Berea, Ohio. This move-in-ready property features stylish vinyl plank flooring and neutral paint tones throughout, creating a warm and inviting atmosphere. The spacious living room offers a cozy fireplace and seamlessly flows into the dining area, making it ideal for gatherings and everyday living. The kitchen is both functional and modern, with plenty of cabinetry, updated countertops, and all appliances included. Two comfortable bedrooms and a nice bathroom provide easy, one-floor living, while the convenient laundry room and attached one-car garage add practicality. Whether you're looking to downsize or seeking a smart alternative to renting, this charming home offers the perfect opportunity to enjoy the pride of homeownership!
Closed
$196,000
499 Crescent Dr, Berea, OH 44017
2beds
1,284sqft
Single Family Residence
Built in 1948
7,501 Square Feet Lot
$203,700 Zestimate®
$153/sqft
$1,705 Estimated rent
Home value
$203,700
$185,000 - $224,000
$1,705/mo
Zestimate® history
Owner options
List your home for rent
$1,705/mo
Rent Zestimate®
Find your next renter with Zillow Rental Manager. Plus, with online applications, you can quickly screen prospective tenants – for free.
$1,705/mo
Rent Zestimate®
Refinance and save
$1,452/mo
Est. payment
Refinancing to a lower rate could help reduce your monthly payments and save thousands over the life of the loan.
$1,452/mo
Est. payment
Explore your selling options
Work with a Zillow partner agent
Leverage their expertise and Zillow's premium Showcase listings to get your home seen by more buyers.
Get startedList with your own agent
Get your home in front of millions of buyers by listing it on Zillow.
Learn how to do itSell it yourself
Take full control of how buyers see your home on Zillow by listing For Sale by Owner (FSBO).
List your homeWhat's special
Comfortable bedroomsNeutral paint tonesNice bathroomOne-floor livingUpdated countertopsAttached one-car garageCozy fireplace
Zillow last checked:
Listing updated:
Listed by:
Sylvia Incorvaia sylvia@incteamrealestate.com216-316-1893,
EXP Realty, LLC.
Bought with:
Christine A Stowell, 2013004185
EXP Realty, LLC.
Nicole Hoffman, 2023001968
EXP Realty, LLC.
Source: MLS Now,MLS#: 5126888 Originating MLS: Akron Cleveland Association of REALTORS
Originating MLS: Akron Cleveland Association of REALTORSFacts & features
Interior
Bedrooms & bathrooms
- Bedrooms: 2
- Bathrooms: 1
- Full bathrooms: 1
- Main level bathrooms: 1
- Main level bedrooms: 2
Bedroom
- Description: Flooring: Carpet
- Level: First
Bedroom
- Description: Flooring: Carpet
- Level: First
Bathroom
- Description: Flooring: Luxury Vinyl Tile
- Level: First
Kitchen
- Description: Flooring: Luxury Vinyl Tile
- Level: First
Laundry
- Description: Flooring: Luxury Vinyl Tile
- Level: First
Living room
- Description: Flooring: Luxury Vinyl Tile
- Features: Fireplace
- Level: First
Heating
- Forced Air, Fireplace(s), Gas
Cooling
- None
Appliances
- Included: Dryer, Dishwasher, Microwave, Range, Refrigerator, Washer
- Laundry: Washer Hookup, Electric Dryer Hookup, Inside, In Hall, Laundry Room
Features
- Bookcases, Built-in Features, Primary Downstairs, Natural Woodwork
- Windows: Blinds, Screens
- Basement: None
- Number of fireplaces: 1
- Fireplace features: Family Room, Living Room, Wood Burning
Interior area
- Total structure area: 1,284
- Total interior livable area: 1,284 sqft
- Finished area above ground: 1,284
Property
Parking
- Total spaces: 1
- Parking features: Driveway, Garage, Paved
- Garage spaces: 1
Accessibility
- Accessibility features: Accessible Common Area, Accessible Central Living Area
Features
- Levels: One
- Stories: 1
- Exterior features: Private Entrance, Private Yard
- Has view: Yes
- View description: Neighborhood
Lot
- Size: 7,501 Square Feet
- Dimensions: 60 x 125
- Features: Cleared, Corner Lot, Front Yard, Few Trees
Details
- Parcel number: 36301073
Construction
Type & style
- Home type: SingleFamily
- Architectural style: Ranch
- Property subtype: Single Family Residence
Materials
- Frame, Plaster
- Foundation: Slab
- Roof: Asphalt,Fiberglass
Condition
- Year built: 1948
Utilities & green energy
- Sewer: Public Sewer
- Water: Public
Community & HOA
Community
- Security: Smoke Detector(s)
- Subdivision: Kew Gardens 03
HOA
- Has HOA: No
Location
- Region: Berea
Financial & listing details
- Price per square foot: $153/sqft
- Tax assessed value: $165,800
- Annual tax amount: $3,084
- Date on market: 6/2/2025
- Cumulative days on market: 4 days
- Listing terms: Cash,Conventional,FHA,VA Loan
Price history
| Date | Event | Price |
|---|---|---|
| 7/21/2025 | Sold | $196,000+8.9%$153/sqft |
Source:  MLS Now #5126888 Report a problem MLS Now #5126888 Report a problem | ||
| 6/6/2025 | Pending sale | $180,000$140/sqft |
Source: MLS Now #5126888 Report a problem | ||
| 6/2/2025 | Listed for sale | $180,000+9.4%$140/sqft |
Source: MLS Now #5126888 Report a problem | ||
| 3/14/2023 | Sold | $164,500-0.3%$128/sqft |
Source: MLS Now #4437336 Report a problem | ||
| 2/15/2023 | Pending sale | $165,000$129/sqft |
Source: MLS Now #4437336 Report a problem | ||
| 2/14/2023 | Contingent | $165,000$129/sqft |
Source: MLS Now #4437336 Report a problem | ||
| 2/9/2023 | Listed for sale | $165,000+283.7%$129/sqft |
Source: MLS Now #4437336 Report a problem | ||
| 3/9/2021 | Sold | $43,000-57%$33/sqft |
Source: Public Record Report a problem | ||
| 10/16/2019 | Listing removed | $99,900$78/sqft |
Source: Tim Ali Realty #4132647 Report a problem | ||
| 9/10/2019 | Listed for sale | $99,900$78/sqft |
Source: Tim Ali Realty #4132647 Report a problem | ||
Public tax history
| Year | Property taxes | Tax assessment |
|---|---|---|
| 2025 | $3,273 -0.5% | $58,030 |
| 2024 | $3,291 +9% | $58,030 +32.9% |
| 2023 | $3,018 +0.6% | $43,680 |
| 2022 | $2,999 +0.5% | $43,680 |
| 2021 | $2,985 +4.7% | $43,680 +18% |
| 2020 | $2,851 +2.7% | $37,030 |
| 2019 | $2,775 +0.8% | $37,030 |
| 2018 | $2,754 -4.6% | $37,030 +2.7% |
| 2017 | $2,885 +7.4% | $36,060 |
| 2016 | $2,688 | $36,060 |
| 2015 | $2,688 -0.7% | $36,060 |
| 2014 | $2,706 +1.1% | $36,060 |
| 2013 | $2,675 +2.8% | $36,060 |
| 2012 | $2,602 +5.5% | $36,060 -2.3% |
| 2011 | $2,466 +0.1% | $36,900 |
| 2010 | $2,463 +0.3% | $36,900 |
| 2009 | $2,455 -2.9% | $36,900 -8% |
| 2008 | $2,529 +2% | $40,110 |
| 2007 | $2,478 +0.1% | $40,110 |
| 2006 | $2,476 +11.8% | $40,110 +9.1% |
| 2005 | $2,214 +0.6% | $36,750 |
| 2004 | $2,200 +5.1% | $36,750 |
| 2003 | $2,094 +4% | $36,750 +7% |
| 2002 | $2,014 -42.1% | $34,340 |
| 2001 | $3,479 -0.1% | $34,340 |
| 2000 | $3,482 | $34,340 |
Find assessor info on the county website
Neighborhood: 44017
Nearby homes
- $250,0004 bd1 ba2k sqft605 Lindbergh Blvd, Berea, OH 44017Sold
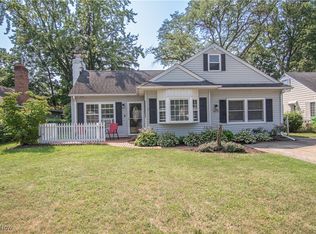
- $---- bd-- ba-- sqft605 Lindberg Blvd, Berea, OH 44017Off Market
- $192,2002 bd1 ba1k sqft494 Crescent Dr, Berea, OH 44017Off Market
- $239,0003 bd1 ba1.1k sqft487 Crescent Dr, Berea, OH 44017Off Market
- $261,7004 bd2 ba2.1k sqft483 Crescent Dr, Berea, OH 44017Off Market
- $---- bd-- ba-- sqft591 Lindberg Blvd, Berea, OH 44017Off Market
- $---- bd-- ba-- sqft613 Lindberg Blvd, Berea, OH 44017Off Market
- $230,8003 bd2 ba1.1k sqft486 Crescent Dr, Berea, OH 44017Off Market
Nearby schools
GreatSchools rating
- 9/10Grindstone Elementary SchoolGrades: PK-4Distance: 0.7 mi
- 5/10Berea-Midpark Middle SchoolGrades: 5-9Distance: 3.7 mi
- 7/10Berea-Midpark High SchoolGrades: 9-12Distance: 1.6 mi
Schools provided by the listing agent
- District: Berea CSD - 1804
Source: MLS Now. This data may not be complete. We recommend contacting the local school district to confirm school assignments for this home.
Get a cash offer in 3 minutes
Find out how much your home could sell for in as little as 3 minutes with a no-obligation cash offer.
Estimated market value
$203,700
Get a cash offer in 3 minutes
Find out how much your home could sell for in as little as 3 minutes with a no-obligation cash offer.
Estimated market value
$203,700
- Ohio
- Cuyahoga County
- Berea
- 44017
- 499 Crescent Dr
Nearby cities
Nearby zip codes
Other Berea Topics
