Welcome to this stunning brand new construction home in the highly sought-after neighborhood! Located in a quiet cul-de-sac, this gorgeous home features an open concept floor plan perfect for entertaining and creating lasting memories. This home is fully-upgraded from the builder's base model with an astounding $55,000 in add-ons and is energy efficient. The impact-resistant windows and high lot elevation provide added peace of mind in the storms. The builder's warranty is transferable on the roof and mechanicals! As you step inside, you'll be impressed by the elegant finishes and attention to detail throughout the home. The living spaces are bathed in natural light, creating a bright and airy ambiance. The kitchen is a chef's dream with ample storage space, and a large island that's perfect for meal prep and casual dining. The bedrooms are generously sized and offer plenty of closet space for all your storage needs. There is a perfect Den that could be used as office space or sitting area. The bathrooms are equally impressive, with luxurious finishes and fixtures that make every shower feel like a spa day. The community amenities include a pool, gym and stocked clubhouse, ensuring you'll never come short of activities to keep busy with. Plus, the community offers included landscaping, ensuring that your home will always look its best. With an abundance of amenities and such a close location to Carlton Reserve, you'll be surprised there are no CDD fees! But the real highlight of this property is the amazing neighborhood. With its well-manicured streets, friendly neighbors, and convenient location close to the highway, you'll love calling this place home. Don't miss your chance to own this incredible property - schedule a showing today!
Sold for $555,600
$555,600
499 DAYLILY BOULEVARD, NOKOMIS, FL 34275
3beds
2,090sqft
Single Family Residence
Built in 2023
6,760 Square Feet Lot
$496,900 Zestimate®
$266/sqft
$3,206 Estimated rent
Home value
$496,900
$472,000 - $522,000
$3,206/mo
Zestimate® history
Owner options
List your home for rent
$3,206/mo
Rent Zestimate®
Find your next renter with Zillow Rental Manager. Plus, with online applications, you can quickly screen prospective tenants – for free.
$3,206/mo
Rent Zestimate®
Refinance and save
$3,792/mo
Est. payment
Refinancing to a lower rate could help reduce your monthly payments and save thousands over the life of the loan.
$3,792/mo
Est. payment
Explore your selling options
Work with a Zillow partner agent
Leverage their expertise and Zillow's premium Showcase listings to get your home seen by more buyers.
Get startedList with your own agent
Get your home in front of millions of buyers by listing it on Zillow.
Learn how to do itSell it yourself
Take full control of how buyers see your home on Zillow by listing For Sale by Owner (FSBO).
List your homeWhat's special
Luxurious finishesLarge islandAmple storage spaceGorgeous homeFriendly neighborsHigh lot elevationOpen concept floor plan
Zillow last checked:
Listing updated:
Listed by:
Kyle Vaillancourt 941-870-4884,
CARPENTER REALTY GROUP 813-362-4586
Bought with:
Toni Zarghami, 3283821
KW COASTAL LIVING III
Source: Stellar MLS,MLS#: T3443237 Originating MLS: Tampa
Originating MLS: Tampa
Facts & features
Interior
Bedrooms & bathrooms
- Bedrooms: 3
- Bathrooms: 2
- Full bathrooms: 2
Primary bedroom
- Features: Other, Built-in Closet
- Level: First
- Dimensions: 20x15
Kitchen
- Features: Other
- Level: First
- Dimensions: 15x20
Living room
- Features: Other
- Level: First
- Dimensions: 30x30
Heating
- Central
Cooling
- Central Air
Appliances
- Included: Dishwasher, Disposal, Dryer, Electric Water Heater, Microwave, Range, Washer
- Laundry: Laundry Room
Features
- Ceiling Fan(s), Open Floorplan
- Flooring: Carpet, Ceramic Tile, Epoxy, Vinyl
- Windows: Storm Window(s), Window Treatments
- Has fireplace: No
Interior area
- Total structure area: 2,450
- Total interior livable area: 2,090 sqft
Property
Parking
- Total spaces: 2
- Parking features: Garage - Attached
- Attached garage spaces: 2
Features
- Levels: One
- Stories: 1
- Patio & porch: Rear Porch
- Exterior features: Irrigation System
Lot
- Size: 6,760 Square Feet
- Features: Cul-De-Sac, Street Dead-End
Details
- Parcel number: 0393110148
- Zoning: PUD
- Special conditions: None
Construction
Type & style
- Home type: SingleFamily
- Architectural style: Florida
- Property subtype: Single Family Residence
Materials
- Block
- Foundation: Slab
- Roof: Tile
Condition
- Completed
- New construction: Yes
- Year built: 2023
Details
- Builder model: Sunstar
- Builder name: Meritage Homes
Utilities & green energy
- Sewer: Public Sewer
- Water: None
- Utilities for property: Electricity Connected, Sewer Connected, Water Connected
Community & HOA
Community
- Pet fee: $0 monthly
- Subdivision: 3392 - VENICE WOODLANDS PHASE 2B
HOA
- Has HOA: Yes
- HOA fee: $184 monthly
- HOA name: Venice Woodland by Meritage Homes
Location
- Region: Nokomis
Financial & listing details
- Price per square foot: $266/sqft
- Tax assessed value: $403,600
- Annual tax amount: $1,070
- Date on market: 5/1/2023
- Cumulative days on market: 102 days
- Listing terms: Cash,Conventional,FHA,USDA Loan,VA Loan
- Ownership: Fee Simple
- Total actual rent: 0
- Electric utility on property: Yes
- Road surface type: Asphalt
Price history
| Date | Event | Price |
|---|---|---|
| 9/7/2023 | Sold | $555,600-1.7%$266/sqft |
Source:  Stellar MLS #T3443237 Report a problem Stellar MLS #T3443237 Report a problem | ||
| 8/11/2023 | Pending sale | $564,999$270/sqft |
Source: Stellar MLS #T3443237 Report a problem | ||
| 7/6/2023 | Listed for sale | $564,999+8.1%$270/sqft |
Source: Stellar MLS #T3443237 Report a problem | ||
| 5/1/2023 | Sold | $522,600-8.2%$250/sqft |
Source: Public Record Report a problem | ||
| 5/1/2023 | Price change | $569,000+8.4%$272/sqft |
Source: Stellar MLS #T3443237 Report a problem | ||
| 4/1/2022 | Pending sale | $524,980$251/sqft |
Source: Stellar MLS #O6013836 Report a problem | ||
| 3/18/2022 | Price change | $524,980+0.8%$251/sqft |
Source:  Meritage Homes Report a problem Meritage Homes Report a problem | ||
| 3/11/2022 | Listed for sale | $520,980$249/sqft |
Source: Meritage Homes Report a problem | ||
Public tax history
| Year | Property taxes | Tax assessment |
|---|---|---|
| 2025 | $6,025 0% | $403,600 +0.8% |
| 2024 | $6,027 +431.1% | $400,300 +439.1% |
| 2023 | $1,135 +6% | $74,250 +10% |
| 2022 | $1,070 | $67,500 |
| 2021 | -- | -- |
Find assessor info on the county website
Neighborhood: Northeast Venice
Nearby homes
- $515,6003 bd3 ba2.1k sqft503 Daylily Blvd, Nokomis, FL 34275Off Market
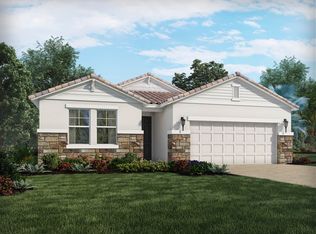
- $515,8003 bd3 ba2.1k sqft455 Daylily Blvd, Nokomis, FL 34275Off Market
- $496,5004 bd2 ba2.3k sqft495 Daylily Blvd, Nokomis, FL 34275Off Market

- $385,0003 bd2 ba1.6k sqft507 Daylily Blvd, Nokomis, FL 34275Sold
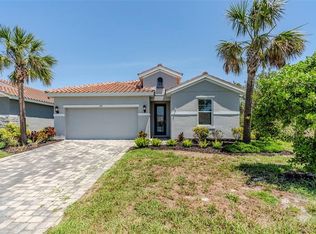
- $2,9503 bd2 ba1.4k sqft491 Daylily Blvd, Nokomis, FL 34275For Rent
- $422,1003 bd2 ba1.6k sqft487 Daylily Blvd, Nokomis, FL 34275Off Market
- $87,000-- bd-- ba-- sqft292 Altamura Cir, Nokomis, FL 34275Off Market
- $85,500-- bd-- ba-- sqft296 Altamura Cir, Nokomis, FL 34275Off Market
Nearby schools
GreatSchools rating
- 8/10Laurel Nokomis SchoolGrades: PK-8Distance: 3.9 mi
- 7/10Venice Senior High SchoolGrades: 9-12Distance: 5.5 mi
Get a cash offer in 3 minutes
Find out how much your home could sell for in as little as 3 minutes with a no-obligation cash offer.
Estimated market value
$496,900
Get a cash offer in 3 minutes
Find out how much your home could sell for in as little as 3 minutes with a no-obligation cash offer.
Estimated market value
$496,900
- Florida
- Sarasota County
- Venice
- 34275
- Northeast Venice
- 499 DAYLILY BOULEVARD
Nearby cities
Nearby neighborhoods
Nearby zip codes
Other Venice Topics
