Skip main navigation
Off market
  • $801,600

    499 Depot Hill Rd, Poughquag, NY 12570

    4beds
    4,550sqft
    SingleFamily
    Built in 2003
    3.1 Acres Lot
    $801,600 Zestimate®
    $176/sqft
    $5,557 Estimated rent

    Home value

    $801,600

    $754,000 - $858,000

    $5,557/mo

    Zestimate® history
    Loading
    Loading...

    Owner options

    List your home for rent

    $5,557/mo

    Rent Zestimate®

    Find your next renter with Zillow Rental Manager. Plus, with online applications, you can quickly screen prospective tenants – for free.

    Learn more

    $5,557/mo

    Rent Zestimate®

    Refinance and save

    $5,504/mo

    Est. payment

    Refinancing to a lower rate could help reduce your monthly payments and save thousands over the life of the loan.

    See today's rates

    $5,504/mo

    Est. payment

    Explore your selling options

    Work with a Zillow partner agent

    Leverage their expertise and Zillow's premium Showcase listings to get your home seen by more buyers.

    Get started

    List with your own agent

    Get your home in front of millions of buyers by listing it on Zillow.

    Learn how to do it

    Sell it yourself

    Take full control of how buyers see your home on Zillow by listing For Sale by Owner (FSBO).

    List your home

    What's special

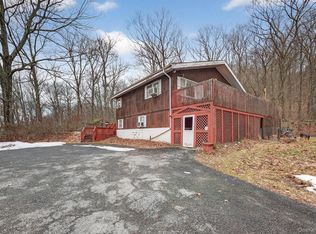
    Super Colonial with open floor plan and privately set on 3.1 acres. Features include 4 bed, 2.5 bath, fabulous finishings including crown molding, hardwoods throughout home with mahogany inlays in some rooms,large eat-in-kitchen with granite counters,9FT+island, double oven, bar sink and stainless steel appliances. Living room has tray ceiling and a fireplace. Cozy Family room with a wood stove and vaulted ceiling. First floor den which can be used as BR. Upstairs the master suite has a walk-in-closet and spacious bathroom with Jacuzzi and built in dressing table. Three other generous sized bedrooms, full bathroom and laundry on second floor.Full sized, unfinished walkout basement with possibility of mother/daughter-already plumbed for a bathroom. Basement has plenty of natural light with two sets of sliders as well as a door.Gorgeous landscaped property, oversized driveway and three car attached garage.Convenient to Taconic and 84 for commuting.

    This property is off market, which means it's not currently listed for sale or rent on Zillow. This may be different from what's available on other websites or public sources.

    Facts & features

    Interior

    Bedrooms & bathrooms
    • Bedrooms: 4
    • Bathrooms: 3
    • Full bathrooms: 2
    • 1/2 bathrooms: 1
    Heating
    • Other, Oil
    Cooling
    • Central
    Appliances
    • Included: Dishwasher, Dryer, Microwave, Range / Oven, Refrigerator, Washer
    Features
    • Electric Dryer Connection, Washer Connection, Icemaker Connection, Master Bath, Electric Stove Connection, 9+ Foot Ceilings, Sliding Glass Doors, Rough-in Bath, French Doors
    • Flooring: Tile, Hardwood
    • Has fireplace: Yes
    Interior area
    • Total interior livable area: 4,550 sqft

    Property

    Parking
    • Parking features: Garage - Attached
    Features
    • Exterior features: Vinyl
    • Has spa: Yes
    • Has view: Yes
    • View description: Park
    Lot
    • Size: 3.10 Acres
    Details
    • Parcel number: 1322006757008708380000

    Construction

    Type & style
    • Home type: SingleFamily
    • Architectural style: Colonial
    Materials
    • Metal
    • Roof: Asphalt
    Condition
    • Year built: 2003

    Community & neighborhood

    Location
    • Region: Poughquag

    Other

    Other facts
    • AMENITIES: Shopping/Mall, Playground, Library
    • EXTERIOR FEATURES: Storage Shed/Out Bldg, Outside Lighting, Landscaped
    • HEATING: Oil, Zoned, Wood
    • INTERIOR FEATURES: Electric Dryer Connection, Washer Connection, Icemaker Connection, Master Bath, Electric Stove Connection, 9+ Foot Ceilings, Sliding Glass Doors, Rough-in Bath, French Doors
    • LOCK BOX DESCRIPTION: Combo
    • Room 1 Level: 1
    • Room 2 Level: 1
    • Room 3 Level: 1
    • LOT DESC: Level, Wooded, Views, Privacy
    • VIEW DESC: Panoramic
    • CONSTRUCTION: Frame
    • OTHER ROOMS: Family Room, Pantry, Foyer
    • EQUIPMENT: Whirlpool/Hot Tub, Garage Door Opener
    • KITCHEN FEATURES: Dining Area, Pantry
    • Square Ft Source: Public Records
    • WATER/SEWER: Septic, Well
    • FOUNDATION: Block, Concrete
    • Room 1: Kitchen
    • Post Office: POUGHQUAG
    • Type: Single Family Detached
    • Sub Type: Single Family Detached
    • Room 4 Level: 2
    • Room 5 Level: 2
    • Room 6 Level: 2
    • Room 7 Level: 2
    • STYLE: Traditional
    • ELECTRICITY: 200+ Amps
    • Room 9 Level: 1
    • Room 8 Level: 2
    • Room 11 Level: 1
    • Room 10 Level: 2
    • Room 6: Bedroom 3
    • Room 4: Master Bedroom
    • Room 5: Master Bath
    • Room 9: Bathroom 2
    • PARK/GARAGE: A 3+ Car Gar
    • Room 7: Bedroom 4
    • Room 2: Family Room
    • Room 12 Level: 1
    • Room 8: Bedroom 2
    • FAMILY ROOM FEATURES: Wood/Coal Stove
    • Room 10: Bathroom 3
    • Room 12: Den
    • Room 11: Living Room

    Price history

    DateEventPrice
    9/17/2018Sold$445,000-5.3%$98/sqft
    Source: OneKey® MLS as distributed by MLS GRID #H4802982 Report a problem
    8/29/2018Pending sale$470,000$103/sqft
    Source: HELEN SCHWEITZER REALTY PQ #368102 Report a problem
    7/11/2018Price change$470,000-3.1%$103/sqft
    Source: Helen Schweitzer Realty, LLC #4802982 Report a problem
    6/21/2018Price change$485,000-2.4%$107/sqft
    Source: Helen Schweitzer Realty, LLC #4802982 Report a problem
    5/7/2018Price change$497,000-6%$109/sqft
    Source: Helen Schweitzer Realty, LLC #4802982 Report a problem
    2/19/2018Price change$528,500-10.3%$116/sqft
    Source: Helen Schweitzer Realty, LLC #4802982 Report a problem
    1/24/2018Listed for sale$589,000-1.8%$129/sqft
    Source: Helen Schweitzer Realty, LLC #4802982 Report a problem
    12/8/2005Sold$600,000$132/sqft
    Source: Public Record Report a problem

    Public tax history

    YearProperty taxesTax assessment
    2025-- $390,200
    2024-- $390,200
    2023-- $390,200
    2022-- $390,200
    2021-- $390,200
    2020-- $390,200
    2019-- $390,200
    2018-- $390,200
    2017$11,173 $390,200
    2016-- $390,200 -6%
    2015-- $415,200
    2014-- $415,200 -5%
    2012-- $437,000 -5%
    2011-- $460,000 -13%
    2010-- $528,800 -5.9%
    2009-- $562,200 -8%
    2008-- $611,100 -6.9%
    2007-- $656,335 +116.7%
    2006-- $302,900

    Find assessor info on the county website

    Neighborhood: 12570

    Nearby schools

    GreatSchools rating
    Schools provided by the listing agent
    • Elementary: Beekman School
    • Middle: Union Vale Middle
    • High: Arlington High School
    • District: Arlington Central

    Source: The MLS. This data may not be complete. We recommend contacting the local school district to confirm school assignments for this home.