Skip main navigation
Sold for $744,500
  • $744,500

    499 E Braddock Dr, Fresno, CA 93720

    4beds
    3baths
    2,560sqft
    Residential, Single Family Residence
    Built in 1990
    9,600 Square Feet Lot
    $736,600 Zestimate®
    $291/sqft
    $3,143 Estimated rent

    Home value

    $736,600

    $670,000 - $810,000

    $3,143/mo

    Zestimate® history
    Loading
    Loading...

    Owner options

    List your home for rent

    $3,143/mo

    Rent Zestimate®

    Find your next renter with Zillow Rental Manager. Plus, with online applications, you can quickly screen prospective tenants – for free.

    Learn more

    $3,143/mo

    Rent Zestimate®

    Refinance and save

    $4,741/mo

    Est. payment

    Refinancing to a lower rate could help reduce your monthly payments and save thousands over the life of the loan.

    See today's rates

    $4,741/mo

    Est. payment

    Explore your selling options

    Work with a Zillow partner agent

    Leverage their expertise and Zillow's premium Showcase listings to get your home seen by more buyers.

    Get started

    List with your own agent

    Get your home in front of millions of buyers by listing it on Zillow.

    Learn how to do it

    Sell it yourself

    Take full control of how buyers see your home on Zillow by listing For Sale by Owner (FSBO).

    List your home

    What's special

    Mature landscapingFarmhouse sinkInviting yardCharming curb appealCustom cabinetrySpa-inspired primary suiteOpen-concept design
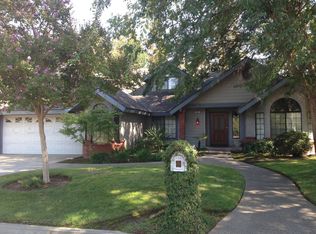
    Welcome to your Woodward Park Dream Home in the coveted Dominion neighborhood within the Clovis Unified School District! This stunning, remodeled custom home offers 4 bedrooms & 2.5 baths. You will be captivated by the charming curb appeal and mature landscaping that frame this inviting yard with ample parking. Turnkey, it's the perfect place to unwind and entertain. Inside you'll love the vaulted ceilings, hand-crafted wood flooring, and open-concept design. The Chef's Kitchen features stone countertops, new SS double ovens with warming drawer, Viking gas stove, farmhouse sink, and custom cabinetry. The spa-inspired primary suite is a true retreat, complete with heated floors, a deep soaking tub, double walk-in shower, and high-end Grohe fixtures. A versatile fourth bedroom offers the option of a junior suite with its own private bath, perfect for guests or multi-generational living. The oversized garage has built-ins, storage, attic with hoist, and R-38 insulation. Located near parks, shopping, entertainment, and the local library. Don't miss your chance to own this rare gem where elegant design, upscale finishes, and location come together perfectly.

    Zillow last checked:

    Listing updated:

    Listed by:

    Cara Peracchi Douglas DRE #02114346 559-349-8085,

    London Properties, Ltd.

    Bought with:

    Ashley Hyatt, DRE #01913737

    Hyatt Real Estate

    Source: Fresno MLS,MLS#: 631106Originating MLS: Fresno MLS

    Facts & features

    Interior

    Bedrooms & bathrooms
    • Bedrooms: 4
    • Bathrooms: 3
    Primary bedroom
    • Area: 0
    • Dimensions: 0 x 0
    Bedroom 1
    • Area: 0
    • Dimensions: 0 x 0
    Bedroom 2
    • Area: 0
    • Dimensions: 0 x 0
    Bedroom 3
    • Area: 0
    • Dimensions: 0 x 0
    Bedroom 4
    • Area: 0
    • Dimensions: 0 x 0
    Bathroom
    • Features: Tub/Shower, Shower, Tub
    Dining room
    • Features: Living Room/Area
    • Area: 0
    • Dimensions: 0 x 0
    Family room
    • Area: 0
    • Dimensions: 0 x 0
    Kitchen
    • Features: Breakfast Bar, Pantry
    • Area: 0
    • Dimensions: 0 x 0
    Living room
    • Area: 0
    • Dimensions: 0 x 0
    Basement
    • Area: 0
    Heating
    • Has Heating (Unspecified Type)
    Cooling
    • Central Air
    Appliances
    • Included: Built In Range/Oven, Gas Appliances, Electric Appliances, Disposal, Dishwasher, Microwave, Refrigerator
    • Laundry: Inside
    Features
    • Built-in Features, Den/Study
    • Flooring: Tile, Hardwood
    • Windows: Double Pane Windows
    • Number of fireplaces: 1
    • Fireplace features: Zero Clearance
    Interior area
    • Total structure area: 2,560
    • Total interior livable area: 2,560 sqft

    Property

    Parking
    • Parking features: Garage - Attached
    • Has attached garage: Yes
    Features
    • Levels: One
    • Stories: 1
    Lot
    • Size: 9,600 Square Feet
    • Dimensions: 80 x 120
    • Features: Urban, Sprinklers In Front, Mature Landscape, Fruit/Nut Trees
    Details
    • Parcel number: 40114201
    • Zoning: RS4

    Construction

    Type & style
    • Home type: SingleFamily
    • Property subtype: Residential, Single Family Residence
    Materials
    • Stucco
    • Foundation: Concrete
    • Roof: Composition
    Condition
    • Year built: 1990

    Utilities & green energy

    • Sewer: Public Sewer
    • Water: Public
    • Utilities for property: Public Utilities

    Community & HOA

    Community
    • Security: Security System
    Location
    • Region: Fresno

    Financial & listing details

    • Price per square foot: $291/sqft
    • Tax assessed value: $698,700
    • Annual tax amount: $8,460
    • Date on market: 5/28/2025
    • Cumulative days on market: 7 days
    • Listing agreement: Exclusive Right To Sell

    Price history

    DateEventPrice
    7/18/2025Sold$744,500-0.7%$291/sqft
    Source: Fresno MLS #631106 Report a problem
    6/5/2025Pending sale$749,500$293/sqft
    Source: Fresno MLS #631106 Report a problem
    5/28/2025Listed for sale$749,500+9.4%$293/sqft
    Source: Fresno MLS #631106 Report a problem
    12/1/2023Sold$685,000-1.9%$268/sqft
    Source: Fresno MLS #600499 Report a problem
    10/12/2023Pending sale$698,000$273/sqft
    Source: Fresno MLS #600499 Report a problem
    9/15/2023Price change$698,000-0.1%$273/sqft
    Source: Fresno MLS #600499 Report a problem
    8/24/2023Listed for sale$699,000+3.6%$273/sqft
    Source: Fresno MLS #600499 Report a problem
    6/25/2021Sold$675,000-3%$264/sqft
    Source: Public Record Report a problem
    4/15/2021Listed for sale$696,000+124.5%$272/sqft
    Source: Fresno MLS #557551 Report a problem
    4/13/2011Sold$310,000$121/sqft
    Source: Public Record Report a problem

    Public tax history

    YearProperty taxesTax assessment
    2025$8,460 +2%$698,700 +2%
    2024$8,297 -2.5%$685,000 -2.5%
    2023$8,509 +1.4%$702,270 +2%
    2022$8,394 +88.9%$688,500 +87.6%
    2021$4,445 +0.4%$366,909 +1%
    2020$4,427 +2%$363,148 +2%
    2019$4,341 +2.2%$356,028 +2%
    2018$4,247 +1.7%$349,048 +2%
    2017$4,174 +3.5%$342,205 +2%
    2016$4,034 +1.6%$335,497 +1.5%
    2015$3,972 +1.9%$330,459 +2%
    2014$3,899 $323,987 +0.5%
    2013-- $322,524 +4%
    2012-- $310,000 +10.2%
    2011-- $281,299 +0.8%
    2010-- $279,198 -0.2%
    2009-- $279,862 +2%
    2008-- $274,376 +2%
    2007-- $268,997 +2%
    2006-- $263,724 +2%
    2005-- $258,554 +0.5%
    2004-- $257,386 +3.4%
    2003-- $248,841 +2%
    2002-- $243,962 +2%
    2001$2,876 $239,180
    Find assessor info on the county website

    Neighborhood: Woodward Park

    Nearby schools

    GreatSchools rating
    Schools provided by the listing agent
    • Elementary: Valley Oak
    • Middle: Kastner
    • High: Clovis West

    Source: Fresno MLS. This data may not be complete. We recommend contacting the local school district to confirm school assignments for this home.

    Get a cash offer in 3 minutes
    Find out how much your home could sell for in as little as 3 minutes with a no-obligation cash offer.
    Estimated market value
    $736,600
    Get a cash offer in 3 minutes
    Find out how much your home could sell for in as little as 3 minutes with a no-obligation cash offer.
    Estimated market value
    $736,600