Skip main navigation
Sold for $300,000
  • $300,000

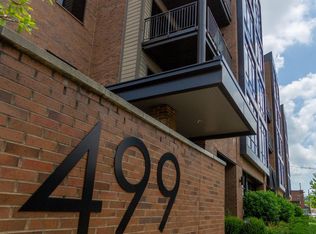
    499 E High St #304, Lexington, KY 40502

    1beds
    964sqft
    Condominium
    Built in 2010
    -- sqft lot
    $312,200 Zestimate®
    $311/sqft
    $1,515 Estimated rent

    Home value

    $312,200

    $287,000 - $340,000

    $1,515/mo

    Zestimate® history
    Loading
    Loading...

    Owner options

    List your home for rent

    $1,515/mo

    Rent Zestimate®

    Find your next renter with Zillow Rental Manager. Plus, with online applications, you can quickly screen prospective tenants – for free.

    Learn more

    $1,515/mo

    Rent Zestimate®

    Refinance and save

    $2,112/mo

    Est. payment

    Refinancing to a lower rate could help reduce your monthly payments and save thousands over the life of the loan.

    See today's rates

    $2,112/mo

    Est. payment

    Explore your selling options

    Work with a Zillow partner agent

    Leverage their expertise and Zillow's premium Showcase listings to get your home seen by more buyers.

    Get started

    List with your own agent

    Get your home in front of millions of buyers by listing it on Zillow.

    Learn how to do it

    Sell it yourself

    Take full control of how buyers see your home on Zillow by listing For Sale by Owner (FSBO).

    List your home

    What's special

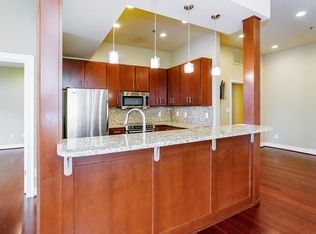
    Chic Urban Living in the Heart of Lexington! Welcome to this sophisticated 1-bedroom, 1-bathroom condo located in downtown Lexington, KY. Boasting brand new luxury vinyl plank flooring (LVP) throughout, this condo expertly maximizes its space with soaring tall ceilings and abundant windows that fill the rooms with natural light. Well-appointed bathroom features a walk-in tiled shower, dual sinks, and a convenient washer/dryer in the closet. The master bedroom opens to the balcony through French doors, while the main living area also offers access to the balcony through a single door—creating a seamless blend of indoor and outdoor living. Situated right next to the beautiful Woodland Park, with the celebrated Woodland Art Fair held annually. Plus, just across the street, you'll find the delightful new restaurant, Sassy Bleu Southern Fine Dining, offering a taste of Southern cuisine with a modern twist. Experience urban elegance at its finest in a space that offers both style and practicality. Other added features: Black out drapes in main room & bedroom, replaced HVAC & Hot Water Tank. Retractable Screen systems for balcony doors.

    Zillow last checked:

    Listing updated:

    Listed by:

    Casey R Weesner 859-621-4222,

    Weesner Properties, Inc.,

    Vicki Weesner 859-621-4221,

    Weesner Properties, Inc.

    Bought with:

    Dianne Alarie, 239852

    The Local Agents

    Source: Imagine MLS,MLS#: 24026401MLS Logo

    Facts & features

    Interior

    Bedrooms & bathrooms
    • Bedrooms: 1
    • Bathrooms: 1
    • Full bathrooms: 1
    Primary bedroom
    • Level: First
    Bathroom 1
    • Description: Full Bath
    • Level: First
    Dining room
    • Level: First
    Dining room
    • Level: First
    Great room
    • Level: First
    Great room
    • Level: First
    Kitchen
    • Level: First
    Heating
    • Electric, Forced Air
    Cooling
    • Electric
    Appliances
    • Included: Dryer, Disposal, Dishwasher, Microwave, Refrigerator, Washer, Range
    • Laundry: Electric Dryer Hookup, Washer Hookup
    Features
    • Breakfast Bar, Master Downstairs, Ceiling Fan(s)
    • Flooring: Laminate, Other
    • Windows: Window Treatments, Blinds
    • Has basement: No
    • Has fireplace: No
    Interior area
    • Total structure area: 964
    • Total interior livable area: 964 sqft
    • Finished area above ground: 964
    • Finished area below ground: 0

    Property

    Parking
    • Total spaces: 1
    • Parking features: Attached Garage, Garage Door Opener, Off Street, Garage Faces Side
    • Garage spaces: 1
    • Has uncovered spaces: Yes
    Features
    • Levels: One
    • Exterior features: Other
    • Has view: Yes
    • View description: Suburban
    Details
    • Parcel number: 38237870

    Construction

    Type & style
    • Home type: Condo
    • Architectural style: Contemporary
    • Property subtype: Condominium
    Materials
    • Brick Veneer, Other
    • Foundation: Block, Slab
    • Roof: Flat,Rubber
    Condition
    • New construction: No
    • Year built: 2010

    Utilities & green energy

    • Sewer: Public Sewer
    • Water: Public

    Community & HOA

    Community
    • Features: Park, Tennis Court(s)
    • Subdivision: Downtown
    HOA
    • Services included: Sewer, Trash, Water, Snow Removal, Maintenance Grounds
    • HOA fee: $275 monthly
    Location
    • Region: Lexington

    Financial & listing details

    • Price per square foot: $311/sqft
    • Date on market: 12/30/2024

    Price history

    DateEventPrice
    2/28/2025Sold$300,000-4.8%$311/sqft
    Source: Imagine MLS #24026401 Report a problem
    1/21/2025Pending sale$315,000$327/sqft
    Source: Imagine MLS #24026401 Report a problem
    12/30/2024Listed for sale$315,000+68.9%$327/sqft
    Source: Imagine MLS #24026401 Report a problem
    11/16/2015Sold$186,500$193/sqft
    Source: Imagine MLS #1522711 Report a problem

    Public tax history

    Tax history is unavailable.

    Neighborhood: Central Downtown

    Nearby schools

    GreatSchools rating
    Schools provided by the listing agent
    • Elementary: Ashland
    • Middle: Lexington Trad
    • High: Henry Clay

    Source: Imagine MLS. This data may not be complete. We recommend contacting the local school district to confirm school assignments for this home.

    Get pre-qualified for a loan
    At Zillow Home Loans, we can pre-qualify you in as little as 5 minutes with no impact to your credit score.

    An equal housing lender. NMLS #10287.

    Sell for more on Zillow
    Get a Zillow Showcase℠ listing at no additional cost and you could sell for .
    $312,200
    2% more
    +$6,244
    With Zillow Showcase(estimated)
    $318,444