If a beautiful and thoughtfully designed home is what you're searching for, this stunning 5-bedroom, 2.5-bath residence offers comfortable living with room to grow. Conveniently located in Stillwell Estates, it's within minutes to some of the locals' favorite restaurants, shopping, schools, gas stations, and so much more. The first floor offers an owner's suite, which serves as a private hideaway, featuring a relaxing garden tub, freestanding shower, double vanity, great lighting, and walk-in closet. On the second level, you will find another full bathroom with double vanity, and 4 additional bedrooms. If you need bedrooms, you've found them in THIS home! The spacious living and dining spaces flow seamlessly, creating an atmosphere ideal for both sophisticated entertainment and... everyday comfort. Ceiling fans throughout the home add style and comfort, complemented by an interior laundry room that leads to the home's garage, equipped with an automatic door opener. The kitchen boasts a breakfast bar, decorative ceiling fan and a view overlooking the rear of the home, while the dining area offers French doors leading to the home's spacious backyard with an open patio ready for you to make it your own. The fully privacy-fenced yard provides a serene outdoor escape, completing this beautifully maintained home. A freshly pressure-washed driveway, walkway, and refreshed flower bed, enhance the home's curb appeal, while a video doorbell adds modern conveniences. Out front, scroll along the community's sidewalk to unwind after a long day. Spacious, convenient, and move-in-ready...you've found the one! Don't wait, schedule your showing today.
Buyer(s) is responsible for verifying ALL data and information including lot size and room measurements as it is deemed to be reliable but not guaranteed.
Sold for $279,000
$279,000
499 Eisenhower Dr, Crestview, FL 32539
5beds
1,980sqft
Single Family Residence
Built in 2018
4,791 Square Feet Lot
$279,400 Zestimate®
$141/sqft
$2,174 Estimated rent
Home value
$279,400
$254,000 - $307,000
$2,174/mo
Zestimate® history
Owner options
List your home for rent
$2,174/mo
Rent Zestimate®
Find your next renter with Zillow Rental Manager. Plus, with online applications, you can quickly screen prospective tenants – for free.
$2,174/mo
Rent Zestimate®
Refinance and save
$1,814/mo
Est. payment
Refinancing to a lower rate could help reduce your monthly payments and save thousands over the life of the loan.
$1,814/mo
Est. payment
Explore your selling options
Work with a Zillow partner agent
Leverage their expertise and Zillow's premium Showcase listings to get your home seen by more buyers.
Get startedList with your own agent
Get your home in front of millions of buyers by listing it on Zillow.
Learn how to do itSell it yourself
Take full control of how buyers see your home on Zillow by listing For Sale by Owner (FSBO).
List your homeWhat's special
Great lightingRelaxing garden tubFreestanding showerDouble vanityWalk-in closet
Zillow last checked:
Listing updated:
Listed by:
Marie McClure 850-533-5880,
AXEN Realty LLC
Bought with:
Maria C Shayhorn, 3642652
Bastion Realty LLC
Source: ECAOR,MLS#: 992950
Facts & features
Interior
Bedrooms & bathrooms
- Bedrooms: 5
- Bathrooms: 3
- Full bathrooms: 2
- 1/2 bathrooms: 1
Primary bedroom
- Level: First
- Area: 169 Square Feet
- Dimensions: 13 x 13
Bedroom
- Level: Second
- Area: 120 Square Feet
- Dimensions: 12 x 10
Bedroom
- Level: Second
- Area: 143 Square Feet
- Dimensions: 13 x 11
Bedroom
- Level: Second
- Area: 156 Square Feet
- Dimensions: 13 x 12
Bedroom
- Level: Second
- Area: 120 Square Feet
- Dimensions: 12 x 10
Dining area
- Level: First
- Area: 120 Square Feet
- Dimensions: 12 x 10
Family room
- Level: First
- Area: 192 Square Feet
- Dimensions: 16 x 12
Kitchen
- Level: First
- Area: 80 Square Feet
- Dimensions: 10 x 8
Heating
- Central
Cooling
- Central Air, Ceiling Fan(s)
Appliances
- Included: Dishwasher, Disposal, Dryer, Microwave, Refrigerator, Washer, Electric Water Heater
- Laundry: Washer/Dryer Hookup
Features
- Breakfast Bar, Pantry, Split Bedroom
- Flooring: Tile
- Windows: Double Pane Windows
- Common walls with other units/homes: No Common Walls
Interior area
- Total structure area: 1,980
- Total interior livable area: 1,980 sqft
Property
Parking
- Total spaces: 2
- Parking features: Garage Door Opener
- Attached garage spaces: 2
Features
- Stories: 2
- Patio & porch: Covered, Porch
- Exterior features: Columns
- Fencing: Privacy
Lot
- Size: 4,791 Square Feet
- Dimensions: 50 x 100
- Features: Interior Lot, Sidewalk
Details
- Parcel number: 093N231030000E0130
- Zoning description: Resid Single Family
Construction
Type & style
- Home type: SingleFamily
- Architectural style: Florida Cottage
- Property subtype: Single Family Residence
Materials
- Stone, Vinyl Siding, Trim Vinyl
- Foundation: Slab
- Roof: Composition
Condition
- Construction Complete
- New construction: No
- Year built: 2018
Utilities & green energy
- Water: Public
Community & HOA
Community
- Security: Smoke Detector(s)
- Subdivision: STILLWELL SOUTH
Location
- Region: Crestview
Financial & listing details
- Price per square foot: $141/sqft
- Tax assessed value: $250,446
- Annual tax amount: $2,021
- Date on market: 1/15/2026
- Road surface type: Paved
Price history
| Date | Event | Price |
|---|---|---|
| 4/17/2026 | Sold | $279,000$141/sqft |
Source:  ECAOR #992950 Report a problem ECAOR #992950 Report a problem | ||
| 3/15/2026 | Pending sale | $279,000$141/sqft |
Source: ECAOR #992950 Report a problem | ||
| 2/26/2026 | Price change | $279,000-3.8%$141/sqft |
Source: ECAOR #992950 Report a problem | ||
| 1/15/2026 | Listed for sale | $290,000$146/sqft |
Source: ECAOR #992950 Report a problem | ||
| 12/16/2025 | Listing removed | $290,000$146/sqft |
Source:  PAR #671922 Report a problem PAR #671922 Report a problem | ||
| 10/5/2025 | Listed for sale | $290,000$146/sqft |
Source: PAR #671922 Report a problem | ||
| 8/23/2025 | Listing removed | $290,000$146/sqft |
Source: PAR #659539 Report a problem | ||
| 6/18/2025 | Price change | $290,000-1.7%$146/sqft |
Source: PAR #659539 Report a problem | ||
| 5/20/2025 | Price change | $295,000-1.7%$149/sqft |
Source: PAR #659539 Report a problem | ||
| 5/1/2025 | Price change | $300,000-1.6%$152/sqft |
Source: PAR #659539 Report a problem | ||
| 2/22/2025 | Listed for sale | $305,000+47%$154/sqft |
Source: PAR #659539 Report a problem | ||
| 7/3/2018 | Sold | $207,490$105/sqft |
Source: ECAOR #783809 Report a problem | ||
| 5/31/2018 | Pending sale | $207,490$105/sqft |
Source: ERA American Real Estate #783809 Report a problem | ||
| 3/14/2018 | Listed for sale | $207,490+654.5%$105/sqft |
Source: ERA American Real Estate #783809 Report a problem | ||
| 8/9/2017 | Sold | $27,500$14/sqft |
Source: Public Record Report a problem | ||
Public tax history
| Year | Property taxes | Tax assessment |
|---|---|---|
| 2025 | $2,021 +2.9% | $169,288 +2.9% |
| 2024 | $1,964 +2.7% | $164,517 +3% |
| 2023 | $1,912 +3.3% | $159,725 +3% |
| 2022 | $1,850 +1% | $155,073 +3% |
| 2021 | $1,833 +1.3% | $150,556 +1.4% |
| 2020 | $1,810 +2% | $148,477 +2.3% |
| 2019 | $1,774 +470.7% | $145,139 +701.8% |
| 2018 | $311 | $18,102 |
| 2017 | $311 +69.9% | $18,102 +238% |
| 2016 | $183 +97.2% | $5,356 +3% |
| 2015 | $93 +0.8% | $5,200 -5.8% |
| 2014 | $92 | $5,519 |
Find assessor info on the county website
Neighborhood: 32539
Nearby homes
- $290,0004 bd3 ba2.1k sqft505 Eisenhower Dr, Crestview, FL 32539Sold

- $286,2004 bd3 ba1.9k sqft501 Eisenhower Dr, Crestview, FL 32539Off Market

- $274,5003 bd3 ba1.8k sqft497 Eisenhower Dr, Crestview, FL 32539Sold
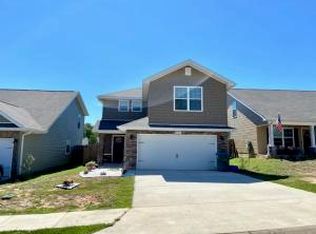
- $270,0004 bd3 ba1.8k sqft495 Eisenhower Dr, Crestview, FL 32539Sold

- $338,4005 bd3 ba1.9k sqft503 Eisenhower Dr, Crestview, FL 32539Off Market
- $313,5003 bd3 ba1.8k sqft507 Eisenhower Dr, Crestview, FL 32539Sold
- $298,3005 bd3 ba1.9k sqft503 Eisenhower, Crestview, FL 32539Off Market
- $286,2004 bd2 ba1.9k sqft493 Eisenhower Dr, Crestview, FL 32539Off Market
Nearby schools
GreatSchools rating
- 8/10Walker Elementary SchoolGrades: PK-5Distance: 0.8 mi
- 8/10Davidson Middle SchoolGrades: 6-8Distance: 1.7 mi
- 5/10Crestview High SchoolGrades: 9-12Distance: 1.4 mi
Schools provided by the listing agent
- Elementary: Walker
- Middle: Davidson
- High: Crestview
Source: ECAOR. This data may not be complete. We recommend contacting the local school district to confirm school assignments for this home.


Get pre-qualified for a loan
At Zillow Home Loans, we can pre-qualify you in as little as 5 minutes with no impact to your credit score.An equal housing lender. NMLS #10287.
Sell for more on Zillow
Get a Zillow Showcase℠ listing at no additional cost and you could sell for .
$279,400
2% more
+$5,588
With Zillow Showcase(estimated)
$284,988
- Florida
- Okaloosa County
- Crestview
- 32539
- 499 Eisenhower Dr
Nearby cities
Nearby zip codes
Other Crestview Topics
