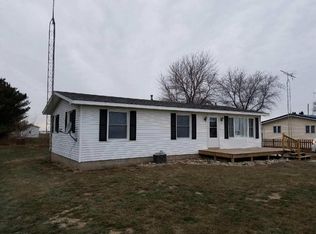
Discover a one-of-a-kind 1.5-story home set on 2+ peaceful acres, wrapped in mature shade trees and outdoor living spaces. Thoughtfully maintained by the same owner for 47 years, this 4-bedroom, 1-bath charmer blends classic character with practical updates. Enjoy morning coffee on the covered patio, tend a garden, or spread out with hobbies—there’s room for it all. A detached, insulated 2-car garage (built 2007) offers excellent storage and workshop potential, complemented by a 12x12 shed. Key improvements include replacement windows, a 2007 roof, 2005 HVAC, and a 2014 water heater—solid fundamentals for years to come. Inside, flexible bedrooms accommodate guests, a home office, or multi-generational needs, while the 1.5-story layout adds architectural interest and cozy nooks. If you’ve been looking for usable acreage, shade, and a well-cared-for home with personality—not a cookie-cutter—this property is ready to welcome you.
Sold for $164,000
Zillow last checked:
Listing updated:
Bought with:
Austin McGrew, 475215995
eXp Realty
Source: RMLS Alliance as distributed by MLS GRID,MLS#: PA1268079 Originating MLS: Peoria Area Association of Realtors
Originating MLS: Peoria Area Association of Realtors
Price history
| Date | Event | Price |
|---|---|---|
| 9/15/2026 | Sold | $164,000-0.6%$80/sqft |
Source:  RMLS Alliance as distributed by MLS GRID #PA1268079 Report a problem RMLS Alliance as distributed by MLS GRID #PA1268079 Report a problem | ||
| 7/24/2026 | Pending sale | $165,000$80/sqft |
Source: RMLS Alliance as distributed by MLS GRID #PA1268079 Report a problem | ||
| 7/3/2026 | Listed for sale | $165,000$80/sqft |
Source: RMLS Alliance as distributed by MLS GRID #PA1268079 Report a problem | ||


Get pre-qualified for a loan
At Zillow Home Loans, we can pre-qualify you in as little as 5 minutes with no impact to your credit score.An equal housing lender. NMLS #10287.
