Build Your Berkshire Dream Home: Views, Convenience, & Site Prep Complete! Immerse yourself in the tranquil beauty of the Berkshires. This exceptional property offers the perfect balance of a scenic country retreat and effortless proximity to urban convenience. Situated along a picturesque road, the gently graded, partially cleared acreage showcases sweeping mountain and pastoral views--the perfect backdrop for breathtaking nightly sunsets. While the location feels remarkably peaceful, it sits just minutes from downtown Pittsfield's dining and shopping, and a stone's throw from cultural icons like Tanglewood, alongside year-round recreation at Jiminy Peak and Bousquet Mountain. Designed to streamline your build process, major infrastructure improvements have already been secured, including an onsite private well, engineering for the septic design, wetlands delineation, and underground electric conduit. A spectacular head-start for your custom country estate.
An adjoining 1.61-acre lot (MLS #250294) is also available for purchase, offering the opportunity for additional privacy or a larger homesite. The owner, a local builder, has home designs available and would welcome the opportunity to build your new home, or you may choose the builder of your choice.
Disclosure: If the lots are sold separately, the existing well on 499 Gale Ave will be shared by both lots and subject to a shared well agreement with cross easements. The lots are designed for a shared engineered septic system. Seller will install the system in accordance with the engineered plans. Call for details.
Lot/land
$95,000
499 Gale Ave, Pittsfield, MA 01201
--beds
0baths
1Square Feet
Land
Built in ----
1 Square Feet Lot
$-- Zestimate®
$--/sqft
$-- HOA
What's special
Picturesque roadOnsite private wellUnderground electric conduit
- 61 days
- 27
- 1
Zillow last checked:
Listing updated:
Listed by:
Tammy Dalton 413-464-5584,
KELLER WILLIAMS REALTY
Source: BCMLS,MLS#: 250295
Facts & features
Interior
Bedrooms & bathrooms
- Bathrooms: 0
Property
Features
- Has view: Yes
- View description: Seasonal, Scenic, Pasture, Hill/Mountain, Distant
Lot
- Size: 1 Square Feet
- Features: Add'l Land Avail
Details
- Parcel number: M: C07 B:0001 L: 101
- Zoning description: Residential
Utilities & green energy
- Sewer: None
- Water: Shared Well
Community & HOA
Location
- Region: Pittsfield
Financial & listing details
- Tax assessed value: $93,790
- Annual tax amount: $1,718
- Date on market: 7/22/2026
Estimated market value
Not available
Estimated sales range
Not available
Not available
Price history
| Date | Event | Price |
|---|---|---|
| 7/22/2026 | Listed for sale | $95,000-36.2% |
Source:  BCMLS #250295 Report a problem BCMLS #250295 Report a problem | ||
| 6/1/2026 | Listing removed | $149,000 |
Source: BCMLS #248208 Report a problem | ||
| 4/30/2026 | Price change | $149,000+50.5% |
Source: BCMLS #248208 Report a problem | ||
| 11/9/2025 | Listed for sale | $99,000 |
Source: BCMLS #248208 Report a problem | ||
| 8/1/2025 | Listing removed | $99,000 |
Source: BCMLS #241136 Report a problem | ||
| 12/1/2023 | Listed for sale | $99,000 |
Source: BCMLS #241136 Report a problem | ||
| 8/16/2023 | Contingent | $99,000 |
Source: BCMLS #241136 Report a problem | ||
| 8/16/2023 | Pending sale | $99,000 |
Source: BCMLS #241136 Report a problem | ||
| 7/31/2023 | Listed for sale | $99,000 |
Source: BCMLS #241136 Report a problem | ||
| 7/31/2023 | Listing removed | -- |
Source: BCMLS #239679 Report a problem | ||
| 2/3/2023 | Listed for sale | $99,000+23.8% |
Source: BCMLS #239679 Report a problem | ||
| 5/6/2021 | Listing removed | -- |
Source:  RE/MAX International Report a problem RE/MAX International Report a problem | ||
| 4/6/2021 | Listed for sale | $80,000+6.8% |
Source:  BCMLS #233864 Report a problem BCMLS #233864 Report a problem | ||
| 6/1/2020 | Listing removed | $74,900 |
Source: BERKSHIRE DREAM HOME, INC. #219415 Report a problem | ||
| 10/4/2019 | Price change | $74,900-80% |
Source: BERKSHIRE DREAM HOME, INC. #219415 Report a problem | ||
| 5/30/2019 | Price change | $374,900+400.5% |
Source: BERKSHIRE DREAM HOME, INC. #219415 Report a problem | ||
| 4/18/2018 | Price change | $74,900-80% |
Source: BERKSHIRE DREAM HOME, INC. #219415 Report a problem | ||
| 2/13/2018 | Price change | $374,900+400.5% |
Source: BERKSHIRE DREAM HOME, INC. #219415 Report a problem | ||
| 9/15/2017 | Price change | $74,900-80% |
Source: BERKSHIRE DREAM HOME, INC. #219415 Report a problem | ||
| 8/3/2017 | Price change | $374,900+400.5% |
Source: BERKSHIRE DREAM HOME, INC. #219415 Report a problem | ||
| 6/2/2017 | Listed for sale | $74,900-80% |
Source: BERKSHIRE DREAM HOME, INC. #219415 Report a problem | ||
| 4/27/2017 | Listing removed | $374,900 |
Source: BERKSHIRE DREAM HOME, INC. #217402 Report a problem | ||
| 4/25/2017 | Price change | $374,900+400.5% |
Source: BERKSHIRE DREAM HOME, INC. #217402 Report a problem | ||
| 1/28/2017 | Price change | $74,900-80% |
Source: BERKSHIRE DREAM HOME, INC. #217402 Report a problem | ||
| 10/28/2016 | Listed for sale | $374,900 |
Source: BERKSHIRE DREAM HOME, INC. #217402 Report a problem | ||
Public tax history
Tax history is unavailable.
Monthly payment
Climate risks
Neighborhood: 01201
Nearby schools
Schools provided by the listing agent
- Elementary: Crosby
- Middle: John T Reid
- High: Taconic
Source: BCMLS. This data may not be complete. We recommend contacting the local school district to confirm school assignments for this home.
Similar homes
- $95,0001.61 acres497 Gale Ave, Pittsfield, MA 01201Lot/Land
 MLS ID #250294, Tammy Dalton, KELLER WILLIAMS REALTY. BCMLS
 - $129,9005.68 acres132 Cascade St, Pittsfield, MA 01201Lot/Land
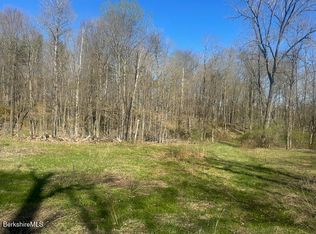 MLS ID #249296, Elisha Poirier, STONE HOUSE PROPERTIES, LLC. BCMLS
 - $59,9001.23 acresLOT 140 Westbrook Ter, Pittsfield, MA 01201Lot/Land
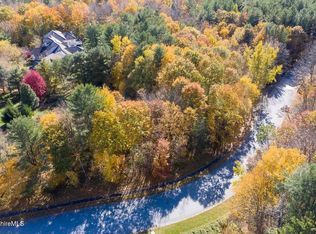 MLS ID #246650, Corey J Bishop, BISHOP WEST REAL ESTATE. BCMLS
 - $59,9001.08 acresLOT 144 Eastbrook Ln, Pittsfield, MA 01201Lot/Land
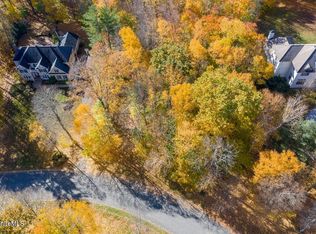 MLS ID #246651, Corey J Bishop, BISHOP WEST REAL ESTATE. BCMLS
 - $90,00010.99 acres201 East Road, Stephentown, NY 12169Active
 MLS ID #20262210, Leonard Brown, Listing by: Berkshire Hathaway HomeService. HVCRMLS
 - $85,0008.9 acres189 Covenant Circle, New Lebanon, NY 12125ActiveMLS ID #20263955, Leonard Brown, Listing by: Berkshire Hathaway HomeService. HVCRMLS
- $97,0005.52 acres0 Churchill Road, New Lebanon, NY 12125ActiveMLS ID #20261332, David Birch, Listing by: Barns & Farms Realty, LLC. HVCRMLS
- $109,0005 acres337 Presbyterian Hill Rd, Stephentown, NY 12169ActiveMLS ID #20262342, Leonard Brown, Listing by: Berkshire Hathaway HomeService. HVCRMLS
- $89,0001.05 acres336 Presbyterian Hill Road, Stephentown, NY 12169ActiveMLS ID #20262285, Leonard Brown, Listing by: Berkshire Hathaway HomeService. HVCRMLS
