Skip main navigation
Closed
  • Listed by: Northern Exposure Real Estate, Inc. • Mary Beth Hertel
    Bought with: Farms & Barns Real Estate LLC
    $971,800

    499 Governor Wentworth Highway, Tuftonboro, NH 03850

    3beds
    4,467sqft
    Single Family Residence
    Built in 1869
    3.88 Acres Lot
    $971,800 Zestimate®
    $218/sqft
    $3,386 Estimated rent

    Home value

    $971,800

    $768,000 - $1.23M

    $3,386/mo

    Zestimate® history
    Loading
    Loading...

    Owner options

    List your home for rent

    $3,386/mo

    Rent Zestimate®

    Find your next renter with Zillow Rental Manager. Plus, with online applications, you can quickly screen prospective tenants – for free.

    Learn more

    $3,386/mo

    Rent Zestimate®

    Refinance and save

    $6,132/mo

    Est. payment

    Refinancing to a lower rate could help reduce your monthly payments and save thousands over the life of the loan.

    See today's rates

    $6,132/mo

    Est. payment

    Explore your selling options

    Work with a Zillow partner agent

    Leverage their expertise and Zillow's premium Showcase listings to get your home seen by more buyers.

    Get started

    List with your own agent

    Get your home in front of millions of buyers by listing it on Zillow.

    Learn how to do it

    Sell it yourself

    Take full control of how buyers see your home on Zillow by listing For Sale by Owner (FSBO).

    List your home

    What's special

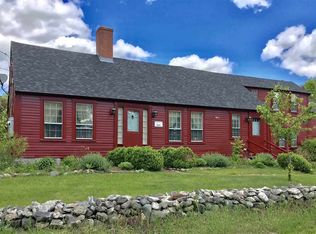
    Welcome to "The Jones Farm" in the quintessential New England town of Melvin Village. Perfectly set on almost four acres this Greek Revival Farmhouse has been a Village Landmark since 1869. Melvin's Town Beach & Wharf are just across the street and two marinas and a boat launch are all within walking distance. Be on Lake Winnipesaukee with your family & friends in just minutes! Enter the home and instantly be surrounded by the Warmth & Charm of the Kitchen that leads out to the Roomy Screened Porch for Al Fresco Dining or Entertain in the Dining Room with the Ambiance of the Gas Fireplace. Relax in the Living Room that features Large Sunlit Bay windows that face the Lake. The Upstairs offers Three Large Bedrooms including The Primary Suite with Private Bath, Walk-in-Closet and Separate Dressing Area. The Attached Barn has been converted into two levels that are all about Friends & Family. The First Floor includes a Large Entertaining space, Library, Pub & Studio that all glow from the Patina of the Old Barn Boards. The Second Story is the Grand Game Room/Bunk Room with Extra Sleeping Space and plenty of Room for a Pool Table, Ping Pong, games for the kids. The Separate Detached 40x50 Three Story Detached Barn includes a Large Woodworking Shop and Plenty of Space for Toys! This home is Truly New Hampshire! Open House Saturday, June 4th from 10am to 1pm and Sunday, June 5th from 9am - 11am.

    This property is not currently displayed as for sale or rent on Zillow. This may be different from what's on other websites or public sources.

    Zillow last checked:

    Listing updated:

    Listed by:

    Mary Beth Hertel,

    Northern Exposure Real Estate, Inc. 603-859-5500

    Bought with:

    Farms & Barns Real Estate LLC

    Source: PrimeMLS,MLS#: 4913172MLS Logo

    Facts & features

    Interior

    Bedrooms & bathrooms
    • Bedrooms: 3
    • Bathrooms: 3
    • Full bathrooms: 1
    • 3/4 bathrooms: 1
    • 1/2 bathrooms: 1
    Heating
    • Oil, Forced Air
    Cooling
    • None
    Appliances
    • Included: Dishwasher, Dryer, Microwave, Electric Range, Washer, Propane Water Heater
    • Laundry: 1st Floor Laundry
    Features
    • Dining Area, Primary BR w/ BA, Walk-In Closet(s)
    • Flooring: Hardwood, Softwood
    • Basement: Full,Unfinished,Interior Entry
    • Has fireplace: Yes
    • Fireplace features: Gas
    Interior area
    • Total structure area: 5,547
    • Total interior livable area: 4,467 sqft
    • Finished area above ground: 4,467
    • Finished area below ground: 0

    Property

    Parking
    • Total spaces: 3
    • Parking features: Gravel, Barn, Detached
    • Garage spaces: 3
    Features
    • Levels: Two
    • Stories: 2
    • Fencing: Invisible Pet Fence
    • Frontage length: Road frontage: 388
    Lot
    • Size: 3.88 Acres
    • Features: Country Setting
    Details
    • Additional structures: Barn(s)
    • Zoning description: Medium Density Res

    Construction

    Type & style
    • Home type: SingleFamily
    • Architectural style: Greek Revival
    • Property subtype: Single Family Residence
    Materials
    • Wood Frame, Aluminum Siding, Wood Exterior
    • Foundation: Granite
    • Roof: Asphalt Shingle
    Condition
    • New construction: No
    • Year built: 1869

    Utilities & green energy

    • Electric: Circuit Breakers
    • Sewer: Leach Field, On-Site Septic Exists
    • Utilities for property: Propane, Phone Available

    Community & HOA

    Location
    • Region: Melvin Village

    Financial & listing details

    • Price per square foot: $218/sqft
    • Annual tax amount: $5,390
    • Date on market: 6/2/2022
    • Road surface type: Paved

    Price history

    DateEventPrice
    7/26/2022Sold$780,000-8.1%$175/sqft
    Source: PrimeMLS #4913172 Report a problem
    7/11/2022Contingent$849,000$190/sqft
    Source: PrimeMLS #4913172 Report a problem
    6/2/2022Listed for sale$849,000+43.1%$190/sqft
    Source: PrimeMLS #4913172 Report a problem
    7/17/2020Sold$593,400$133/sqft
    Source: PrimeMLS #4802331 Report a problem

    Public tax history

    Tax history is unavailable.

    Neighborhood: 03850

    Nearby schools

    GreatSchools rating
    Schools provided by the listing agent
    • Elementary: Tuftonboro Central School
    • Middle: Kingswood Regional Middle
    • High: Kingswood Regional High School
    • District: Governor Wentworth Regional

    Source: PrimeMLS. This data may not be complete. We recommend contacting the local school district to confirm school assignments for this home.

    Get pre-qualified for a loan
    At Zillow Home Loans, we can pre-qualify you in as little as 5 minutes with no impact to your credit score.

    An equal housing lender. NMLS #10287.