Skip main navigation
Closed
  • $792,000

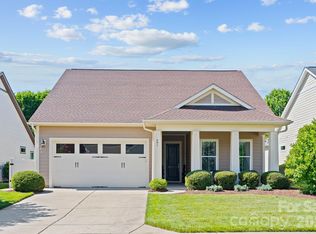
    499 Granite Lake Ct, Denver, NC 28037

    3beds
    2,954sqft
    Single Family Residence
    Built in 2016
    0.24 Acres Lot
    $786,300 Zestimate®
    $268/sqft
    $2,722 Estimated rent

    Home value

    $786,300

    $716,000 - $865,000

    $2,722/mo

    Zestimate® history
    Loading
    Loading...

    Owner options

    List your home for rent

    $2,722/mo

    Rent Zestimate®

    Find your next renter with Zillow Rental Manager. Plus, with online applications, you can quickly screen prospective tenants – for free.

    Learn more

    $2,722/mo

    Rent Zestimate®

    Refinance and save

    $5,157/mo

    Est. payment

    Refinancing to a lower rate could help reduce your monthly payments and save thousands over the life of the loan.

    See today's rates

    $5,157/mo

    Est. payment

    Explore your selling options

    Work with a Zillow partner agent

    Leverage their expertise and Zillow's premium Showcase listings to get your home seen by more buyers.

    Get started

    List with your own agent

    Get your home in front of millions of buyers by listing it on Zillow.

    Learn how to do it

    Sell it yourself

    Take full control of how buyers see your home on Zillow by listing For Sale by Owner (FSBO).

    List your home

    What's special

    Gas log fireplaceTile bathsTiled front porchExtensive crown moldingWood flooringTiled showerWalk in pantry
    Competitively priced to make it your own. Balsam plan, cul de sac location, private lot & stroll to the Twin Mills Club. Sunroom leads out to the paver lanai with a StruXure covered Pergola w/auto closing roof & private mature landscaping expanding in & outdoor entertaining options. Tiled front porch & side patio, 10' ceilings, 8'doors plus extensive crown molding throughout. Wood flooring, tile baths & carpeted BRs. Kitchen features upgraded maple cabinetry, back splash, solid surface counters, 2 islands one w/seating area & a walk in pantry. Great room is highlighted with a gas log fireplace. Primary BR w/ensuite bath has dual vanities, garden tub, 2 walk in closets & tiled shower plus an extra bonus, the hidden room/flex space. Laundry room w/wash sink. 2 additional guest bedrooms (1 ensuite) & a Study/DR. Garage with 4' extension & additional golf cart/workshop area. Trilogy Membership includes Freedom Boat Club on Lake Norman plus award winning amenities

    Zillow last checked:

    Listing updated:

    Listed by:

    David Henderson david@charlottelake.com,

    Southern Homes of the Carolinas, Inc

    Bought with:

    Janine Fields

    Southern Homes of the Carolinas, Inc

    Source: Canopy MLS as distributed by MLS GRID,MLS#: 4262817MLS Logo

    Facts & features

    Interior

    Bedrooms & bathrooms
    • Bedrooms: 3
    • Bathrooms: 3
    • Full bathrooms: 3
    • Main level bedrooms: 3
    Primary bedroom
    • Level: Main
    Bedroom s
    • Level: Main
    Bedroom s
    • Level: Main
    Bathroom full
    • Level: Main
    Bathroom full
    • Level: Main
    Bathroom full
    • Level: Main
    Dining area
    • Level: Main
    Flex space
    • Level: Main
    Great room
    • Level: Main
    Kitchen
    • Level: Main
    Laundry
    • Level: Main
    Office
    • Level: Main
    Sunroom
    • Level: Main
    Heating
    • Forced Air
    Cooling
    • Central Air
    Appliances
    • Included: Dishwasher, Exhaust Fan, Gas Range, Microwave, Refrigerator, Washer/Dryer
    • Laundry: Laundry Room, Sink
    Features
    • Breakfast Bar, Soaking Tub, Kitchen Island, Open Floorplan, Walk-In Closet(s), Walk-In Pantry
    • Flooring: Carpet, Linoleum, Hardwood, Tile
    • Has basement: No
    • Fireplace features: Great Room
    Interior area
    • Total structure area: 2,954
    • Total interior livable area: 2,954 sqft
    • Finished area above ground: 2,954
    • Finished area below ground: 0

    Property

    Parking
    • Total spaces: 3
    • Parking features: Attached Garage, Garage on Main Level
    • Attached garage spaces: 3
    Features
    • Levels: One
    • Stories: 1
    • Patio & porch: Front Porch, Patio, Rear Porch
    • Spa features: Community
    Lot
    • Size: 0.24 Acres
    Details
    • Parcel number: 92429
    • Zoning: PD-R
    • Special conditions: Standard

    Construction

    Type & style
    • Home type: SingleFamily
    • Architectural style: Transitional
    • Property subtype: Single Family Residence
    Materials
    • Brick Partial, Hardboard Siding
    • Foundation: Slab
    • Roof: Shingle
    Condition
    • New construction: No
    • Year built: 2016
    Details
    • Builder model: Balsam
    • Builder name: Shea

    Utilities & green energy

    • Sewer: County Sewer
    • Water: County Water

    Community & HOA

    Community
    • Features: Fifty Five and Older, Clubhouse, Concierge, Dog Park, Fitness Center, Game Court, Gated, Sidewalks, Sport Court, Street Lights, Tennis Court(s), Walking Trails
    • Senior community: Yes
    • Subdivision: Trilogy Lake Norman
    HOA
    • Has HOA: Yes
    • HOA fee: $512 monthly
    • HOA name: AAM
    • HOA phone: 980-247-1600
    Location
    • Region: Denver

    Financial & listing details

    • Price per square foot: $268/sqft
    • Tax assessed value: $731,530
    • Annual tax amount: $4,558
    • Date on market: 6/11/2025
    • Cumulative days on market: 211 days
    • Listing terms: Cash,Conventional,VA Loan
    • Road surface type: Concrete, Paved

    Price history

    DateEventPrice
    7/30/2025Sold$792,000-1%$268/sqft
    Source: Canopy MLS as distributed by MLS GRID #4262817 Report a problem
    7/11/2025Pending sale$800,000$271/sqft
    Source: Canopy MLS as distributed by MLS GRID #4262817 Report a problem
    7/10/2025Listed for sale$800,000$271/sqft
    Source: Canopy MLS as distributed by MLS GRID #4262817 Report a problem
    7/10/2025Pending sale$800,000$271/sqft
    Source: Canopy MLS as distributed by MLS GRID #4262817 Report a problem
    6/11/2025Listed for sale$800,000-7.5%$271/sqft
    Source: Canopy MLS as distributed by MLS GRID #4262817 Report a problem
    6/1/2025Listing removed$865,000$293/sqft
    Source: Canopy MLS as distributed by MLS GRID #4192581 Report a problem
    2/16/2025Listed for sale$865,000-4.9%$293/sqft
    Source: Canopy MLS as distributed by MLS GRID #4192581 Report a problem
    2/2/2025Listing removed$910,000$308/sqft
    Source: Canopy MLS as distributed by MLS GRID #4192581 Report a problem
    12/1/2024Price change$910,000-4.2%$308/sqft
    Source: Canopy MLS as distributed by MLS GRID #4192581 Report a problem
    11/18/2024Listed for sale$950,000+106.5%$322/sqft
    Source: Canopy MLS as distributed by MLS GRID #4192581 Report a problem
    11/10/2016Sold$460,000$156/sqft
    Source: Public Record Report a problem

    Public tax history

    YearProperty taxesTax assessment
    2025$4,558 +0.9%$731,530
    2024$4,519 $731,530
    2023$4,519 +19.2%$731,530 +47.1%
    2022$3,791 -0.7%$497,466
    2021$3,816 +7%$497,466
    2020$3,566 +2%$497,466
    2019$3,497 +28.7%$497,466 +30.4%
    2018$2,717 $381,583
    2017$2,717 $381,583
    2016-- --
    Find assessor info on the county website

    Neighborhood: 28037

    Nearby schools

    GreatSchools rating
    Schools provided by the listing agent
    • Elementary: Catawba Springs
    • Middle: East Lincoln
    • High: East Lincoln

    Source: Canopy MLS as distributed by MLS GRID. This data may not be complete. We recommend contacting the local school district to confirm school assignments for this home.

    Get a cash offer in 3 minutes
    Find out how much your home could sell for in as little as 3 minutes with a no-obligation cash offer.
    Estimated market value
    $786,300
    Get a cash offer in 3 minutes
    Find out how much your home could sell for in as little as 3 minutes with a no-obligation cash offer.
    Estimated market value
    $786,300