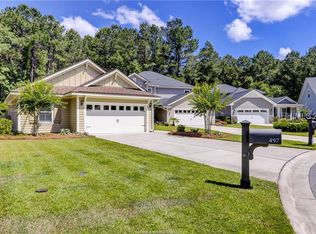
The St. Johns plan offers large master bedroom down with double walk-in closets. Master bathroom includes large frameless walk-in shower with separate garden tub and double vanities. Great kitchen layout opens to family room and kitchen nook. Beautiful 5" hand scraped engineered wood floors in main living areas, gourmet kitchen layout with drop in cooktop, separate formal dining room, 8' tall telescoping sliding glass door opening onto a relaxing rear screened porch. All secondary bedrooms upstairs with two full baths and large bonus room or fifth bedroom.
This property is not currently displayed as for sale or rent on Zillow. This may be different from what's on other websites or public sources.