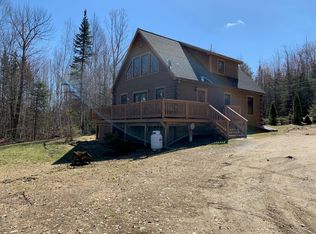
Located at the base of the Mt. Abram Ski Area and Bike Park, this inviting mountain retreat is the perfect hub for four-season outdoor adventures! The property offers out-the-door access to the Mt Abram ski and bike trails, and connects to nearby open space crossed with peaceful gravel roads for walking, skiing, biking, and snowmobiling. Sunday River is only 17 minutes away. Bethel Village, with restaurants, services, and more trails, golf, and a xc ski center, is even closer. In the summer, floating, swimming and fishing on the nearby ponds or the Androscoggin River are easy ways to beat the heat. Designed for easy living and low-maintenance ownership, this 3-bedroom, 2-bath home sits on a private 1.79-acre lot surrounded by woods and natural gardens. The thoughtfully-created outdoor living spaces invite you to relax and unwind. The house features an enclosed porch overlooking the backyard, a private patio, and a sauna. The patio is wired for a hot tub. Recent site work created access to the meadow in the back of the property, and space for a camper or other toys. A spacious mudroom provides plenty of room for your four-season gear, while the 12 x 16 storage shed offers additional space for equipment and outdoor essentials. Whether you're looking for a year-round residence, a weekend getaway, or a vacation rental opportunity, this home offers the ideal combination of mountain lifestyle, privacy, and convenience.
Active under contract
$500,000
499 Howe Hill Road, Greenwood, ME 04255
3beds
1,572sqft
Single Family Residence
Built in 1990
1.79 Acres Lot
$488,400 Zestimate®
$318/sqft
$-- HOA
What's special
- 50 days
- 43
- 1
Likely to sell faster than
Zillow last checked:
Listing updated:
Listed by:
Sunday River Real Estate
Source: Maine Listings,MLS#: 1675202
Facts & features
Interior
Bedrooms & bathrooms
- Bedrooms: 3
- Bathrooms: 2
- Full bathrooms: 1
- 1/2 bathrooms: 1
Primary bedroom
- Features: Closet
- Level: Second
Bedroom 2
- Features: Closet
- Level: Second
Bedroom 3
- Features: Closet
- Level: Second
Den
- Level: First
Dining room
- Features: Heat Stove
- Level: First
Kitchen
- Features: Kitchen Island, Pantry
- Level: First
Living room
- Level: First
Mud room
- Features: Built-in Features
- Level: First
Heating
- Baseboard, Direct Vent Heater, Other
Cooling
- None
Appliances
- Included: Dryer, Electric Range, Refrigerator, Washer
Features
- Pantry, Storage
- Flooring: Carpet, Luxury Vinyl
- Basement: Bulkhead,Interior Entry,Sump Pump,Unfinished
- Has fireplace: No
Interior area
- Total structure area: 1,572
- Total interior livable area: 1,572 sqft
- Finished area above ground: 1,572
- Finished area below ground: 0
Property
Parking
- Parking features: Gravel, On Site
Features
- Patio & porch: Deck, Patio, Screened
- Has view: Yes
- View description: Trees/Woods
Lot
- Size: 1.79 Acres
- Features: Ski Resort, Corner Lot, Rolling Slope, Wooded
Details
- Additional structures: Shed(s)
- Parcel number: 499HOWE HILLRDGreenwooR2010.01
- Zoning: None
- Other equipment: Internet Access Available
Construction
Type & style
- Home type: SingleFamily
- Architectural style: Contemporary
- Property subtype: Single Family Residence
Materials
- Wood Frame, Metal Clad
- Foundation: Poured Concrete
- Roof: Metal
Condition
- Year built: 1990
Utilities & green energy
- Electric: Circuit Breakers
- Sewer: Septic Design Available, Septic Tank
- Water: Private, Well
Green energy
- Energy efficient items: Ceiling Fans
Community & HOA
Location
- Region: Greenwood
Financial & listing details
- Price per square foot: $318/sqft
- Annual tax amount: $3,120
- Date on market: 8/10/2026
- Road surface type: Paved
Estimated market value
$488,400
$464,000 - $513,000
$2,506/mo
Price history
| Date | Event | Price |
|---|---|---|
| 8/17/2026 | Contingent | $500,000$318/sqft |
Source:  Maine Listings #1675202 Report a problem Maine Listings #1675202 Report a problem | ||
| 8/10/2026 | Listed for sale | $500,000$318/sqft |
Source: Maine Listings #1675202 Report a problem | ||
Public tax history
Tax history is unavailable.
Monthly payment
Est. payment
Payment breakdown
Explore the cost of this home by adjusting the details. Changes won't be saved.Climate risks
Neighborhood: 04255
Similar homes
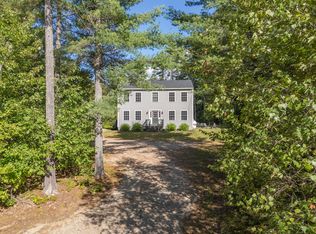
- $539,0004 bd3 ba2k sqft72 Pine Bluff Road, Bethel, ME 04217Active
 MLS ID #1680842, Sunday River Real Estate. Maine Listings
 - $465,0003 bd2 ba1.9k sqft23 Countryside Lane, Bethel, ME 04217Active
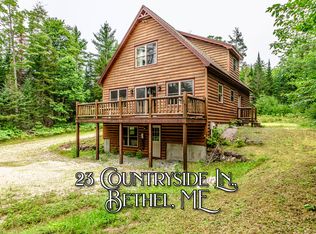 MLS ID #1671965, Cassie Mason Real Estate. Maine Listings
 - $460,0003 bd3 ba2k sqft62 Rumford Avenue, Woodstock, ME 04219Active
 MLS ID #1677334, Sunday River Real Estate. Maine Listings
 - $499,0003 bd2 ba2.1k sqft238 Pikes Hill Road, Norway, ME 04268Active
 MLS ID #1679971, Keller Williams Realty. Maine Listings
 - $635,0003 bd2 ba2.1k sqft128 Oak Hill Drive, Woodstock, ME 04255ActiveMLS ID #1675921, Hearth & Key Realty. Maine Listings
- $695,0003 bd2 ba1.9k sqftU02A Lot 4 Bird Hill Road, Greenwood, ME 04255ActiveMLS ID #1675046, Deiulio Realty Group Inc.. Maine Listings
- $585,0003 bd2 ba1.4k sqft133 Sunday River Road, Bethel, ME 04217ActiveMLS ID #1660604, Mahoosuc Realty, Inc.. Maine Listings
- $649,0003 bd2 ba1.4k sqft45 Howling Hole Road, Bethel, ME 04217ActiveMLS ID #1677324, Sunday River Real Estate. Maine Listings
- $284,0002 bd2 ba1k sqft9 Condo Lane #C24, Greenwood, ME 04255ActiveMLS ID #1680877, Sally Harkins & Co Real Estate. Maine Listings
- $549,0002 bd1 ba1.2k sqftMOX16L125 Off Cemetery Road, Albany Twp, ME 04217ActiveMLS ID #1675033, United Country Lifestyle Properties of Maine. Maine Listings
- $425,0003 bd2 ba1.6k sqft125 High Street, West Paris, ME 04289ActiveMLS ID #1680390, Bearfoot Realty. Maine Listings
- $415,0003 bd2 ba1.5k sqft29 Balsam Road, Bethel, ME 04217ActiveMLS ID #1661183, Berkshire Hathaway HomeServices Northeast Real Estate. Maine Listings
- $490,0003 bd2 ba1.3k sqft99 Old County Road, Woodstock, ME 04219ActiveMLS ID #1673058, Keller Williams Realty. Maine Listings
- $435,0002 bd2 ba1.7k sqft149 Bisco Road, Paris, ME 04281ActiveMLS ID #1678976, Maine Real Estate Co. Maine Listings
- $664,0003 bd3 ba1.5k sqft18 Thayer Way, Bethel, ME 04217ActiveMLS ID #1681944, Mountain Real Estate Company. Maine Listings
- $449,9003 bd3 ba1.8k sqft157 Ralph Richardson Road, Norway, ME 04268ActiveMLS ID #1670985, Bearfoot Realty. Maine Listings
- $675,0003 bd3 ba1.9k sqft15 English Woods Road, Bethel, ME 04217ActiveMLS ID #1678107, Mahoosuc Realty, Inc.. Maine Listings
- $555,0003 bd2 ba1.6k sqft136 Frost Hill Road, Norway, ME 04268ActiveMLS ID #1669036, Legacy Properties Sotheby's International Realty. Maine Listings
- $539,0002 bd2 ba2.3k sqft120 Sunday River Road, Bethel, ME 04217ActiveMLS ID #1672914, Everett Realty Group. Maine Listings
- $554,0003 bd2 ba1.9k sqft585 Bear River Road, Newry, ME 04261ActiveMLS ID #1676050, Fontaine Family-The Real Estate Leader. Maine Listings
