Nestled at 499 Jacksons Grant Blvd, this single-family residence, represents a modern dwelling crafted for contemporary living in the most desirable communities of Carmel. The expansive living area provides generous dimensions for daily activities and gracious indoor and outside entertaining featuring 2 gas fireplaces. Three distinct bedrooms offer comfortable retreats, each presenting a tranquil space for rest and rejuvenation. With three full bathrooms, convenience and comfort are readily available for all occupants, complemented by an additional half bathroom designed for guest use. This single-story home ensures ease of access throughout its thoughtfully & extremely designed interiors. Luxurious, high-end appliances offered in the gourmet kitchen allow enjoyable meal prep. Primary suite inc steam shower, huge walk-in closet w/direct access to the laundry room, private office opens to the covered porch. Spacious mud room w/built-in bench welcomes, while the lower level provides retreat space ideal for family/workout/play or game room. Over-sized garage & lower level deliver maximum storage spaces. Extensive walking paths cross Williams Creek leading to multiple private sitting firepits, the Hobby Horse Barn & central community center w/3 pools, workout, meeting rooms, catering kitchen, playgrounds, tennis, pickleball, b'ball, putting green & more surrounds the residence, presenting ample opportunities for outdoor enjoyment and personal landscaping visions. Minutes from convenient shopping, I-465 & US 31 provide the ideal central location. This single-family residence offers a harmonious blend of thoughtful design and spacious comfort, inviting a life of serene enjoyment.
Sold
$1,175,000
499 Jacksons Grant Blvd, Carmel, IN 46032
3beds
3,580sqft
Residential, Single Family Residence
Built in 2018
0.25 Acres Lot
$1,185,100 Zestimate®
$328/sqft
$3,984 Estimated rent
Home value
$1,185,100
$1.13M - $1.24M
$3,984/mo
Zestimate® history
Owner options
List your home for rent
$3,984/mo
Rent Zestimate®
Find your next renter with Zillow Rental Manager. Plus, with online applications, you can quickly screen prospective tenants – for free.
$3,984/mo
Rent Zestimate®
Refinance and save
$7,699/mo
Est. payment
Refinancing to a lower rate could help reduce your monthly payments and save thousands over the life of the loan.
$7,699/mo
Est. payment
Explore your selling options
Work with a Zillow partner agent
Leverage their expertise and Zillow's premium Showcase listings to get your home seen by more buyers.
Get startedList with your own agent
Get your home in front of millions of buyers by listing it on Zillow.
Learn how to do itSell it yourself
Take full control of how buyers see your home on Zillow by listing For Sale by Owner (FSBO).
List your homeWhat's special
Over-sized garageHobby horse barnThree distinct bedroomsMultiple private sitting firepits
Zillow last checked:
Listing updated:
Listed by:
Dean Glascock 317-716-7008,
F.C. Tucker Company
Bought with:
Stephen Clark
Compass Indiana, LLC
Source: MIBOR as distributed by MLS GRID,MLS#: 22093070
Facts & features
Interior
Bedrooms & bathrooms
- Bedrooms: 3
- Bathrooms: 4
- Full bathrooms: 3
- 1/2 bathrooms: 1
- Main level bathrooms: 3
- Main level bedrooms: 2
Primary bedroom
- Level: Main
- Area: 272 Square Feet
- Dimensions: 17x16
Bedroom 2
- Level: Main
- Area: 169 Square Feet
- Dimensions: 13x13
Bedroom 3
- Level: Basement
- Area: 169 Square Feet
- Dimensions: 13x13
Dining room
- Level: Main
- Area: 182 Square Feet
- Dimensions: 14x13
Family room
- Level: Basement
- Area: 320 Square Feet
- Dimensions: 20x16
Foyer
- Level: Main
- Area: 88 Square Feet
- Dimensions: 11x08
Kitchen
- Level: Main
- Area: 273 Square Feet
- Dimensions: 21x13
Laundry
- Level: Main
- Area: 48 Square Feet
- Dimensions: 08x06
Living room
- Level: Main
- Area: 289 Square Feet
- Dimensions: 17x17
Mud room
- Level: Main
- Area: 96 Square Feet
- Dimensions: 12x08
Office
- Level: Main
- Area: 108 Square Feet
- Dimensions: 12x09
Utility room
- Features: Other
- Level: Basement
- Area: 297 Square Feet
- Dimensions: 27x11
Heating
- Forced Air, Natural Gas
Cooling
- Central Air
Appliances
- Included: Gas Cooktop, Dishwasher, Dryer, Disposal, Gas Water Heater, Exhaust Fan, Microwave, Gas Oven, Refrigerator, Water Purifier, Water Softener Owned, Wine Cooler
- Laundry: Main Level
Features
- Attic Access, Double Vanity, Breakfast Bar, Built-in Features, Entrance Foyer, Hardwood Floors, High Speed Internet, Wired for Data, Pantry, Walk-In Closet(s)
- Flooring: Hardwood
- Windows: Wood Work Painted
- Basement: Ceiling - 9+ feet,Egress Window(s),Finished,Storage Space
- Attic: Access Only
- Number of fireplaces: 2
- Fireplace features: Gas Log, Gas Starter, Great Room, Outside
Interior area
- Total structure area: 3,580
- Total interior livable area: 3,580 sqft
- Finished area below ground: 1,326
Property
Parking
- Total spaces: 2
- Parking features: Attached
- Attached garage spaces: 2
- Details: Garage Parking Other(Finished Garage, Keyless Entry)
Features
- Levels: One
- Stories: 1
- Patio & porch: Covered, Patio, Screened
- Exterior features: Lighting, Sprinkler System
- Fencing: Fenced,Partial,Wrought Iron
Lot
- Size: 0.25 Acres
- Features: City Lot, Curbs, Storm Sewer, Street Lights, Suburb, Trees-Small (Under 20 Ft)
Details
- Parcel number: 290934009064000018
- Horse amenities: None
Construction
Type & style
- Home type: SingleFamily
- Architectural style: Farmhouse
- Property subtype: Residential, Single Family Residence
Materials
- Brick, Cement Siding
- Foundation: Concrete Perimeter
Condition
- New construction: No
- Year built: 2018
Details
- Builder name: Old Town Design Grp
Utilities & green energy
- Electric: 200+ Amp Service
- Water: Public
- Utilities for property: Electricity Connected, Sewer Connected, Water Connected
Community & HOA
Community
- Features: Tennis Court(s)
- Security: Security System, Smoke Detector(s)
- Subdivision: Jacksons Grant On Williams Creek
HOA
- Has HOA: Yes
- Amenities included: Clubhouse, Exercise Course, Fitness Center, Insurance, Maintenance, Park, Playground, Management, Snow Removal, Tennis Court(s), Trail(s)
- Services included: Association Home Owners, Clubhouse, Exercise Room, Insurance, Maintenance, Nature Area, ParkPlayground, Management, Putting Green, Snow Removal, Tennis Court(s), Walking Trails
- HOA fee: $1,850 annually
Location
- Region: Carmel
Financial & listing details
- Price per square foot: $328/sqft
- Tax assessed value: $782,500
- Annual tax amount: $7,818
- Date on market: 4/6/2026
- Cumulative days on market: 9 days
- Electric utility on property: Yes
Price history
| Date | Event | Price |
|---|---|---|
| 5/15/2026 | Sold | $1,175,000-4.1%$328/sqft |
Source:  MIBOR as distributed by MLS GRID #22093070 Report a problem MIBOR as distributed by MLS GRID #22093070 Report a problem | ||
| 4/14/2026 | Pending sale | $1,225,000$342/sqft |
Source: MIBOR as distributed by MLS GRID #22093070 Report a problem | ||
| 4/6/2026 | Listed for sale | $1,225,000$342/sqft |
Source: MIBOR as distributed by MLS GRID #22093070 Report a problem | ||
Public tax history
| Year | Property taxes | Tax assessment |
|---|---|---|
| 2025 | $8,302 +7.1% | $782,500 +7.7% |
| 2024 | $7,753 +4.2% | $726,500 +6.3% |
| 2023 | $7,440 +8.1% | $683,700 +5.2% |
| 2022 | $6,882 | $650,200 +7.2% |
| 2021 | $6,882 -0.8% | $606,700 |
| 2020 | $6,940 +922.4% | $606,700 -0.8% |
| 2019 | $679 +779.6% | $611,800 +544% |
| 2018 | $77 | $95,000 +15733.3% |
| 2017 | -- | $600 |
Find assessor info on the county website
Neighborhood: 46032
Nearby homes
- $1,068,2004 bd4 ba3.8k sqft493 Jacksons Grant Blvd, Carmel, IN 46032Off Market
- $980,0004 bd4 ba3.8k sqft505 Jacksons Grant Blvd, Carmel, IN 46032Sold
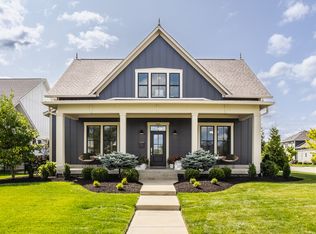
- $---- bd-- ba-- sqft505 Jackson Grant Blvd, Carmel, IN 46032Off Market
- $1,004,1004 bd4 ba3.8k sqft487 Jacksons Grant Blvd, Carmel, IN 46032Off Market
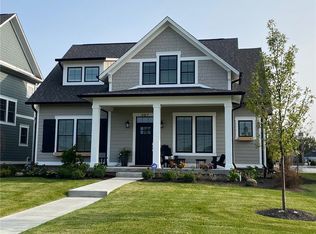
- $---- bd-- ba-- sqft487 Jackson Grant Blvd, Carmel, IN 46032Off Market
- $981,2003 bd3 ba3k sqft500 Stableside Ln, Carmel, IN 46032Off Market
- $1,022,0003 bd3 ba3.6k sqft494 Stableside Ln, Carmel, IN 46032Off Market
- $---- bd-- ba-- sqftOtto Ln, Carmel, IN 46032Off Market
Nearby schools
GreatSchools rating
- 10/10Clay Center Elementary SchoolGrades: PK-5Distance: 0.6 mi
- 10/10Creekside Middle SchoolGrades: 6-8Distance: 2.9 mi
- 10/10Carmel High SchoolGrades: 9-12Distance: 2.7 mi
Schools provided by the listing agent
- High: Carmel High School
Source: MIBOR as distributed by MLS GRID. This data may not be complete. We recommend contacting the local school district to confirm school assignments for this home.
Get a cash offer in 3 minutes
Find out how much your home could sell for in as little as 3 minutes with a no-obligation cash offer.
Estimated market value
$1,185,100
Get a cash offer in 3 minutes
Find out how much your home could sell for in as little as 3 minutes with a no-obligation cash offer.
Estimated market value
$1,185,100
- Indiana
- Hamilton County
- Carmel
- 46032
- 499 Jacksons Grant Blvd
Nearby cities
Nearby neighborhoods
Nearby zip codes
Other Carmel Topics
