Skip main navigation
Active
  • Price cut: $24K (7/27)
    $475,000

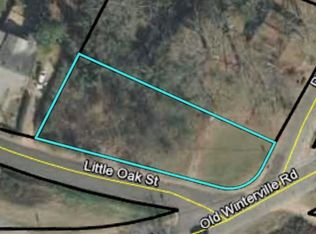
    499 Little Oak St, Athens, GA 30601

    3beds
    1,806sqft
    : 
    $3,077/mo
    Get pre-qualified
    Single Family Residence
    Built in 2021
    6,098 Square Feet Lot
    $468,900 Zestimate®
    $263/sqft
    $-- HOA

    What's special

    Stylish fixturesOpen-concept floor planOversized covered front porch
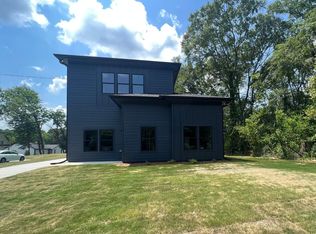
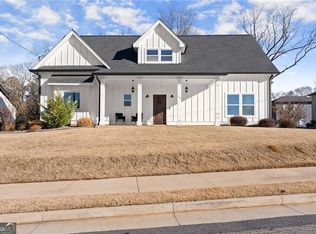
    Location is everything, and this one puts you right in the middle of one of Athens' most exciting and fastest-growing areas. Just 1.5 miles from downtown Athens, this custom-built Craftsman sits along the Firefly Trail, making it easy to bike, walk, or jog your way to some of the city's favorite spots. Grab a coffee at Cafe Racer, hop on the trail, or enjoy a quick trip to downtown, UGA, Sanford Stadium, and all that Athens has to offer. Inside, you'll find engineered wood flooring throughout the main living spaces, an open-concept floor plan, and stylish fixtures. One of the standout features is that all three bedrooms have their own private full bath, offering a level of comfort and privacy that's hard to find. The oversized covered front porch creates the perfect place to relax, while the green space beside the home provides a welcome sense of openness and privacy. Perhaps the biggest advantage is that this is still a very young home with just one owner since it was built. It has been exceptionally maintained and cared for, giving buyers peace of mind that often comes with newer construction without the wait or uncertainty of building. With new homes, businesses, and development continuing to transform this part of Athens, the location only becomes more desirable. Whether you're looking for a primary residence, a game day retreat, or an investment near UGA, this property offers the rare combination of a nearly-new home, a prime intown location, direct access to the Firefly Trail, and no HOA restrictions.
    56 days
    |
    404
    |
    22
    |

    Zillow last checked:

    Listing updated:

    Listed by:

    Janet Estrada 912-222-6172,

    Stirling Real Estate Advisors

    Source: GAMLS,MLS#: 10793360MLS Logo

      Facts & features

      Interior

      Bedrooms & bathrooms
      • Bedrooms: 3
      • Bathrooms: 4
      • Full bathrooms: 3
      • 1/2 bathrooms: 1
      • Main level bathrooms: 1
      • Main level bedrooms: 1
      Rooms
      • Room types: Laundry
      Dining room
      • Features: Dining Rm/Living Rm Combo
      Kitchen
      • Features: Solid Surface Counters
      Heating
      • Central, Electric
      Cooling
      • Ceiling Fan(s), Central Air, Heat Pump
      Appliances
      • Included: Dishwasher, Electric Water Heater, Microwave, Oven, Refrigerator, Stainless Steel Appliance(s)
      • Laundry: Laundry Closet
      Features
      • Double Vanity, Walk-In Closet(s)
      • Flooring: Hardwood
      • Basement: None
      • Has fireplace: No
      • Common walls with other units/homes: No Common Walls
      Interior area
      • Total structure area: 1,806
      • Total interior livable area: 1,806 sqft
      • Finished area above ground: 1,806
      • Finished area below ground: 0

      Property

      Parking
      • Total spaces: 2
      • Parking features: Parking Pad
      • Has uncovered spaces: Yes
      Features
      • Levels: Two
      • Stories: 2
      • Patio & porch: Patio
      Lot
      • Size: 6,098 Square Feet
      • Features: City Lot, Level
      • Residential vegetation: Cleared, Grassed
      Details
      • Parcel number: 172C2 H042

      Construction

      Type & style
      • Home type: SingleFamily
      • Architectural style: Craftsman
      • Property subtype: Single Family Residence
      Materials
      • Concrete
      • Foundation: Slab
      • Roof: Composition
      Condition
      • Resale
      • New construction: No
      • Year built: 2021

      Utilities & green energy

      • Sewer: Public Sewer
      • Water: Public
      • Utilities for property: Electricity Available

      Community & HOA

      Community
      • Features: None
      • Subdivision: NONE
      HOA
      • Has HOA: No
      • Services included: None
      Location
      • Region: Athens

      Financial & listing details

      • Price per square foot: $263/sqft
      • Tax assessed value: $509,366
      • Annual tax amount: $6,326
      • Date on market: 6/25/2026
      • Cumulative days on market: 57 days
      • Listing agreement: Exclusive Right To Sell
      • Listing terms: Cash,Conventional,FHA,VA Loan
      • Electric utility on property: Yes

        Estimated market value

        $468,900

        $445,000 - $492,000

        $2,663/mo

        Price history

        DateEventPrice
        7/27/2026Price change$475,000-4.8%$263/sqft
        Source: GAMLS #10793360 Report a problem
        7/13/2026Listed for rent$2,800$2/sqft
        Source: GAMLS #10804539 Report a problem
        7/12/2026Price change$499,000-4.8%$276/sqft
        Source: GAMLS #10793360 Report a problem
        6/25/2026Listed for sale$524,000+16.7%$290/sqft
        Source: GAMLS #10793360 Report a problem
        5/19/2022Sold$449,000$249/sqft
        Source: Hive MLS #CM986698 Report a problem
        4/29/2022Pending sale$449,000$249/sqft
        Source: GAMLS #20019088 Report a problem
        4/29/2022Contingent$449,000$249/sqft
        Source: Hive MLS #986698 Report a problem
        2/15/2022Listed for sale$449,000-0.2%$249/sqft
        Source: GAMLS #20019088 Report a problem
        1/13/2022Listing removed$449,900$249/sqft
        Source: Hive MLS #983009 Report a problem
        10/8/2021Price change$449,900-5.3%$249/sqft
        Source: Hive MLS #983009 Report a problem
        9/21/2021Price change$475,000-5%$263/sqft
        Source: Hive MLS #983009 Report a problem
        8/6/2021Listed for sale$499,900+566.5%$277/sqft
        Source: Hive MLS #983009 Report a problem
        1/3/2020Sold$75,000$42/sqft
        Source: Public Record Report a problem
        11/11/2019Listed for sale$75,000+200%$42/sqft
        Source: Coldwell Banker Upchurch Realty #972209 Report a problem
        12/20/2017Sold$25,000$14/sqft
        Source: GAMLS #8280700 Report a problem
        12/8/2017Pending sale$25,000$14/sqft
        Source: The Brokery LLC #8280700 Report a problem
        10/31/2017Listed for sale$25,000$14/sqft
        Source: The Brokery, LLC #141951 Report a problem

        Public tax history

        YearProperty taxesTax assessment
        2025$5,809 +0%$203,746 +0.9%
        2024$5,809 +4.7%$201,852 +13.7%
        2023$5,550 +4.9%$177,584 +7.1%
        2022$5,288 +1207.7%$165,774 +1281.5%
        2021$404 +43.2%$12,000 +44.2%
        2020$282 $8,320
        2019$282 $8,320
        2018$282 $8,320
        2017$282 $8,320
        2016-- $8,320
        2015$282 -0.1%$8,320
        2014$283 $8,320
        2013-- --
        2012-- --
        2011-- --
        2010-- --
        2009-- --
        2008-- --
        2007-- --
        2006-- --
        2005-- --
        2004-- --
        2003-- --
        2002-- --
        2001-- --
        Find assessor info on the county website

        Monthly payment

        Est. payment

        Payment breakdown

        Explore the cost of this home by adjusting the details. Changes won't be saved.
        All calculations are estimates and provided by Zillow, Inc. for informational purposes only. Actual amounts may vary.
        HOA fees may include property taxes on listings classified as Co-Ops. Contact the listing agent and/or owner for fee details.
        See how much you could borrow to make a competitive offer.

        Climate risks

        Neighborhood: 30601

        Getting around

        50 / 100
        Car-Dependent
        39 / 100
        Somewhat Bikeable

        Nearby schools

        GreatSchools rating
        Schools provided by the listing agent
        • Elementary: Gaines
        • Middle: Hilsman
        • High: Cedar Shoals

        Source: GAMLS. This data may not be complete. We recommend contacting the local school district to confirm school assignments for this home.

        A local agent can set up tours, give advice and negotiate with sellers.

        Browse local experts

        Similar homes