This spacious end-unit townhome is located in the highly sought after Johns Bay section of the Bays at Prince Creek. Enter into a welcoming open floor plan including three beds, two baths, a living area including vaulted ceilings and an additional dining/flex space. The kitchen features a walk in pantry, work island and a large breakfast bar with seating for four. Glass doors open onto an enclosed back porch overlooking a private wooded area. Additional features include a laundry room with cabinetry, a two car garage, and a large driveway with parking for up to four vehicles. Take a short golf cart ride to incredible amenities including, two pools (one that is private for Johns Bay residents), a covered picnic area with a fireplace and kitchen, a clubhouse, basketball court, volleyball court, playground, tennis courts, two fitness centers and walking trails throughout. Johns Bay is a guard-gated community and home to the famous TPC Golf course. It is a part of the Master Planned Community of Prince Creek which is located only minutes from shopping, dining, the Murrells Inlet MarshWalk, the beach, and access to highway 31. Schedule a private showing today!
Sold for $380,000
$380,000
499 Misty Hammock Dr. #499, Murrells Inlet, SC 29576
3beds
1,728sqft
Condominium
Built in 2007
-- sqft lot
$378,200 Zestimate®
$220/sqft
$2,115 Estimated rent
Home value
$378,200
$356,000 - $405,000
$2,115/mo
Zestimate® history
Owner options
List your home for rent
$2,115/mo
Rent Zestimate®
Find your next renter with Zillow Rental Manager. Plus, with online applications, you can quickly screen prospective tenants – for free.
$2,115/mo
Rent Zestimate®
Refinance and save
$2,690/mo
Est. payment
Refinancing to a lower rate could help reduce your monthly payments and save thousands over the life of the loan.
$2,690/mo
Est. payment
Explore your selling options
Work with a Zillow partner agent
Leverage their expertise and Zillow's premium Showcase listings to get your home seen by more buyers.
Get startedList with your own agent
Get your home in front of millions of buyers by listing it on Zillow.
Learn how to do itSell it yourself
Take full control of how buyers see your home on Zillow by listing For Sale by Owner (FSBO).
List your homeWhat's special
Basketball courtTennis courtsCovered picnic areaVolleyball courtLarge drivewayVaulted ceilingsOpen floor plan
Zillow last checked:
Listing updated:
Listed by:
Move South w/ Annie Team 843-298-2246,
INNOVATE Real Estate,
Gordon Grout 854-444-6404,
INNOVATE Real Estate
Bought with:
Judy Connaughton, 83287
BHHS Myrtle Beach Real Estate
Source: CCAR,MLS#: 2319325
Facts & features
Interior
Bedrooms & bathrooms
- Bedrooms: 3
- Bathrooms: 2
- Full bathrooms: 2
Rooms
- Room types: Carolina Room, Foyer, Utility Room
Primary bedroom
- Features: Tray Ceiling(s), Ceiling Fan(s), Linen Closet, Main Level Master, Walk-In Closet(s)
Primary bathroom
- Features: Dual Sinks, Separate Shower
Dining room
- Features: Separate/Formal Dining Room
Kitchen
- Features: Breakfast Bar, Kitchen Island, Pantry, Solid Surface Counters
Living room
- Features: Ceiling Fan(s), Vaulted Ceiling(s)
Other
- Features: Bedroom on Main Level, Entrance Foyer
Heating
- Central, Electric
Cooling
- Central Air
Appliances
- Included: Dishwasher, Disposal, Microwave, Oven, Refrigerator, Dryer, Washer
- Laundry: Washer Hookup
Features
- Attic, Handicap Access, Pull Down Attic Stairs, Permanent Attic Stairs, Skylights, Window Treatments, Breakfast Bar, Bedroom on Main Level, Entrance Foyer, High Speed Internet, Kitchen Island, Solid Surface Counters
- Flooring: Laminate, Tile
- Windows: Skylight(s)
- Attic: Pull Down Stairs,Permanent Stairs
- Common walls with other units/homes: End Unit
Interior area
- Total structure area: 2,248
- Total interior livable area: 1,728 sqft
Property
Parking
- Total spaces: 2
- Parking features: Two Car Garage, Private, Garage Door Opener
- Garage spaces: 2
Features
- Levels: One
- Stories: 1
- Patio & porch: Front Porch, Patio
- Exterior features: Patio
- Pool features: Community, Outdoor Pool
Lot
- Size: 4,356 Square Feet
- Dimensions: .1
- Features: Near Golf Course, Rectangular, Rectangular Lot
Details
- Additional parcels included: ,
- Parcel number: 46805010010
- Zoning: RES
- Special conditions: None
Construction
Type & style
- Home type: Condo
- Architectural style: One Story
- Property subtype: Condominium
- Attached to another structure: Yes
Materials
- Brick Veneer
- Foundation: Slab
Condition
- Resale
- Year built: 2007
Utilities & green energy
- Water: Public
- Utilities for property: Cable Available, Electricity Available, Phone Available, Sewer Available, Underground Utilities, Water Available, High Speed Internet Available, Trash Collection
Community & HOA
Community
- Features: Clubhouse, Cable TV, Golf Carts OK, Gated, Internet Access, Recreation Area, Tennis Court(s), Golf, Long Term Rental Allowed, Pool
- Security: Gated Community, Smoke Detector(s), Security Service
- Subdivision: Johns Bay South at Prince Creek
HOA
- Has HOA: Yes
- Amenities included: Clubhouse, Gated, Owner Allowed Golf Cart, Owner Allowed Motorcycle, Pet Restrictions, Security, Tennis Court(s), Trash, Cable TV, Maintenance Grounds
- Services included: Association Management, Common Areas, Maintenance Grounds, Pest Control, Pool(s), Recreation Facilities, Sewer, Security, Trash, Water
- HOA fee: $355 monthly
Location
- Region: Murrells Inlet
Financial & listing details
- Price per square foot: $220/sqft
- Date on market: 9/22/2023
- Listing terms: Cash,Conventional,FHA,Portfolio Loan
- Electric utility on property: Yes
Price history
| Date | Event | Price |
|---|---|---|
| 10/23/2023 | Sold | $380,000+1.3%$220/sqft |
Source:  CCAR #2319325 Report a problem CCAR #2319325 Report a problem | ||
| 9/23/2023 | Contingent | $375,000$217/sqft |
Source: CCAR #2319325 Report a problem | ||
| 9/22/2023 | Listed for sale | $375,000$217/sqft |
Source: CCAR #2319325 Report a problem | ||
Public tax history
Tax history is unavailable.
Neighborhood: 29576
Nearby homes
- $338,2003 bd3 ba1.5k sqft495 Misty Hammock Dr, Murrells Inlet, SC 29576Off Market
- $380,0003 bd2 ba1.7k sqft499 Misty Hammock Dr, Murrells Inlet, SC 29576Sold
- $389,3003 bd2 ba2.1k sqft499 Misty Hammock Dr UNIT C, Murrells Inlet, SC 29576Off Market
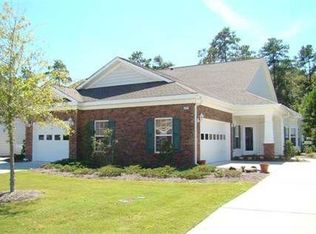
- $390,4003 bd2 ba1.7k sqft491 Misty Hammock Dr, Murrells Inlet, SC 29576Off Market
- $370,8003 bd2 ba1.7k sqft483 Misty Hammock Dr, Murrells Inlet, SC 29576Off Market
- $367,2003 bd2 ba1.7k sqft586 Botany Loop, Murrells Inlet, SC 29576Off Market
- $334,1003 bd2 ba1.5k sqft479 Misty Hammock Dr, Murrells Inlet, SC 29576Off Market
- $359,7003 bd2 ba1.6k sqft582 Botany Loop, Murrells Inlet, SC 29576Off Market
Nearby schools
GreatSchools rating
- 6/10St. James Elementary SchoolGrades: PK-4Distance: 3.4 mi
- 7/10St. James Middle SchoolGrades: 7-8Distance: 3.2 mi
- 8/10St. James High SchoolGrades: 9-12Distance: 2.5 mi
Schools provided by the listing agent
- Elementary: Saint James Elementary School
- Middle: Saint James Middle School
- High: Saint James High School
Source: CCAR. This data may not be complete. We recommend contacting the local school district to confirm school assignments for this home.
Sell for more on Zillow
Get a Zillow Showcase℠ listing at no additional cost and you could sell for .
$378,200
2% more
+$7,564
With Zillow Showcase(estimated)
$385,764
Sell for more on Zillow
Get a Zillow Showcase℠ listing at no additional cost and you could sell for .
$378,200
2% more
+$7,564
With Zillow Showcase(estimated)
$385,764
- South Carolina
- Horry County
- Murrells Inlet
- 29576
- 499 Misty Hammock Dr. Unit 499
