Tucked quietly behind a row of crepe myrtles and set just off the street, this Candler Park townhome feels like your own little pocket of calm right in the middle of everything. Step outside and you are instantly connected to the energy that makes this part of Atlanta so special. The Inman Park Festival, the Little Five Points Halloween Parade, coffee runs to Aurora, quick stops at the local co-op, late nights at The Porter Beer Bar, and burgers at The Vortex all become part of your everyday rhythm. Inside, the home is designed for the way you actually live. The front living room, anchored by a gas fireplace, sets the tone. It can easily flex as a formal sitting room or a dining space when you are hosting. The kitchen opens things up with stainless steel appliances, a generous pantry, coffee bar, and breakfast bar that keeps everyone connected. It flows right into the family room with space for a breakfast nook and easy access to the grilling patio, making casual dinners and weekend hangs feel effortless. Upstairs, the primary suite is a true retreat with a soaking tub, separate shower, dual vanities, and a large custom walk-in closet. Two additional bedrooms each have their own en suite baths, giving everyone privacy and comfort. A dedicated laundry room keeps things simple and out of the way. The terrace level adds even more flexibility. One side offers space for storage, crafting, or whatever your next project might be. The finished side is ready to adapt to your lifestyle with room for a home office, media setup, as well as a second living space. Out back, a landscaped and fenced yard leads to the detached two car garage, creating a private outdoor moment that is hard to find in this location. Living here means having Freedom Park as an extension of your backyard, with tree lined paths, wide open green space, and some of the best sunset views of the city right outside your door. Set within the Parkside community and zoned for Mary Lin Elementary, this home pairs a quiet, well run HOA with unbeatable access to Intown Atlanta. Thoughtfully maintained and ready for what comes next, this is the kind of place where your day to day starts to feel a little more connected, a little more vibrant, and a lot more fun.
Closed
$905,000
499 Moreland Ave NE APT I, Atlanta, GA 30307
4beds
3,465sqft
Townhouse, Residential
Built in 2003
1,306 Square Feet Lot
$908,100 Zestimate®
$261/sqft
$5,392 Estimated rent
Home value
$908,100
$854,000 - $972,000
$5,392/mo
Zestimate® history
Owner options
List your home for rent
$5,392/mo
Rent Zestimate®
Find your next renter with Zillow Rental Manager. Plus, with online applications, you can quickly screen prospective tenants – for free.
$5,392/mo
Rent Zestimate®
Refinance and save
$6,181/mo
Est. payment
Refinancing to a lower rate could help reduce your monthly payments and save thousands over the life of the loan.
$6,181/mo
Est. payment
Explore your selling options
Work with a Zillow partner agent
Leverage their expertise and Zillow's premium Showcase listings to get your home seen by more buyers.
Get startedList with your own agent
Get your home in front of millions of buyers by listing it on Zillow.
Learn how to do itSell it yourself
Take full control of how buyers see your home on Zillow by listing For Sale by Owner (FSBO).
List your homeWhat's special
Detached two car garageLandscaped and fenced yardGenerous pantryPrivate outdoor momentCoffee barDedicated laundry room
Zillow last checked:
Listing updated:
Listed by:
Anna K Intown,
Keller Williams Realty Intown ATL 404-541-3500,
Ryan Todd,
Keller Williams Realty Intown ATL
Bought with:
Anna K Intown
Keller Williams Realty Intown ATL
Kristen Parker, 441874
Keller Williams Realty Intown ATL
Source: FMLS GA,MLS#: 7761745
Facts & features
Interior
Bedrooms & bathrooms
- Bedrooms: 4
- Bathrooms: 5
- Full bathrooms: 4
- 1/2 bathrooms: 1
Rooms
- Room types: Bonus Room, Den, Laundry, Other
Primary bedroom
- Features: In-Law Floorplan, Oversized Master, Roommate Floor Plan
- Level: In-Law Floorplan, Oversized Master, Roommate Floor Plan
Bedroom
- Features: In-Law Floorplan, Oversized Master, Roommate Floor Plan
Primary bathroom
- Features: Double Vanity, Separate Tub/Shower, Soaking Tub
Dining room
- Features: Seats 12+
Kitchen
- Features: Breakfast Bar, Pantry, Breakfast Room, Cabinets White, Keeping Room, Stone Counters, View to Family Room, Wine Rack
Heating
- Central, Forced Air, Natural Gas
Cooling
- Central Air
Appliances
- Included: Dishwasher, Disposal, Gas Water Heater, Microwave, Refrigerator, Dryer, Washer
- Laundry: Upper Level, Laundry Room
Features
- Double Vanity, Entrance Foyer, High Ceilings 10 ft Main, High Ceilings 10 ft Upper, High Speed Internet, Recessed Lighting, Walk-In Closet(s), Coffered Ceiling(s), Tray Ceiling(s)
- Flooring: Hardwood, Carpet, Tile
- Windows: Double Pane Windows, Insulated Windows
- Basement: Exterior Entry,Finished,Interior Entry,Daylight,Full
- Number of fireplaces: 1
- Fireplace features: Gas Log, Gas Starter
- Common walls with other units/homes: 2+ Common Walls
Interior area
- Total structure area: 3,465
- Total interior livable area: 3,465 sqft
- Finished area above ground: 2,330
- Finished area below ground: 1,135
Property
Parking
- Total spaces: 2
- Parking features: Garage Door Opener, Detached, Garage
- Garage spaces: 2
Accessibility
- Accessibility features: None
Features
- Levels: Three Or More
- Patio & porch: Patio, Covered, Deck
- Exterior features: Balcony
- Pool features: None
- Spa features: None
- Fencing: Back Yard,Fenced,Wood
- Has view: Yes
- View description: City, Neighborhood, Park/Greenbelt
- Waterfront features: None
- Body of water: None
Lot
- Size: 1,306 Square Feet
- Dimensions: 21x50x21x23
- Features: Other, Back Yard
Details
- Additional structures: Garage(s)
- Parcel number: 15 240 04 076
- Other equipment: None
- Horse amenities: None
Construction
Type & style
- Home type: Townhouse
- Architectural style: Craftsman
- Property subtype: Townhouse, Residential
- Attached to another structure: Yes
Materials
- HardiPlank Type, Other
- Foundation: Slab
- Roof: Composition
Condition
- Resale
- New construction: No
- Year built: 2003
Utilities & green energy
- Electric: 220 Volts in Laundry
- Sewer: Public Sewer
- Water: Public
- Utilities for property: Cable Available, Natural Gas Available, Electricity Available, Sewer Available, Water Available
Green energy
- Energy efficient items: Water Heater, Windows, Insulation, Thermostat
- Energy generation: None
Community & HOA
Community
- Features: Park, Sidewalks, Street Lights, Homeowners Assoc, Near Beltline, Near Shopping, Near Trails/Greenway, Restaurant, Public Transportation, Playground, Dog Park, Near Schools
- Security: Smoke Detector(s)
- Subdivision: Parkside
HOA
- Has HOA: Yes
- Services included: Maintenance Grounds
- HOA fee: $600 quarterly
Location
- Region: Atlanta
Financial & listing details
- Price per square foot: $261/sqft
- Annual tax amount: $14,826
- Date on market: 4/29/2026
- Cumulative days on market: 5 days
- Listing terms: 1031 Exchange,Cash,Conventional
- Ownership: Fee Simple
- Electric utility on property: Yes
- Road surface type: Asphalt
Price history
| Date | Event | Price |
|---|---|---|
| 6/9/2026 | Sold | $905,000+0.6%$261/sqft |
Source:  FMLS GA #7761745 Report a problem FMLS GA #7761745 Report a problem | ||
| 5/11/2026 | Pending sale | $900,000$260/sqft |
Source:  GAMLS #10753432 Report a problem GAMLS #10753432 Report a problem | ||
| 4/29/2026 | Listed for sale | $900,000$260/sqft |
Source: FMLS GA #7761745 Report a problem | ||
Public tax history
Tax history is unavailable.
Neighborhood: Candler Park
Nearby homes
- $880,0004 bd5 ba3.4k sqft499 Moreland Ave UNIT I, Atlanta, GA 30307Sold

- $934,9003 bd4 ba3.9k sqft499 Moreland Ave #F, Atlanta, GA 30307Off Market
- $950,8003 bd3 ba2.8k sqft499 Moreland Ave #M, Atlanta, GA 30307Off Market
- $924,5004 bd5 ba3.6k sqft499 Moreland Ave #C, Atlanta, GA 30307Off Market
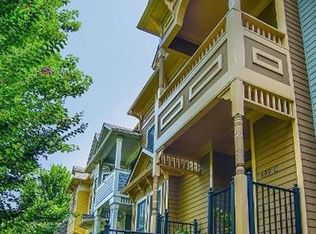
- $881,8003 bd3 ba2.6k sqft499 Moreland Ave APT J, Atlanta, GA 30307Off Market
- $875,5003 bd4 ba2.3k sqft499 Moreland Ave #G, Atlanta, GA 30307Off Market
- $925,2003 bd4 ba3.3k sqft499 Moreland Ave APT H, Atlanta, GA 30307Off Market
- $923,9003 bd4 ba2.2k sqft499 Moreland Ave #A, Atlanta, GA 30307Off Market
Nearby schools
GreatSchools rating
- 9/10Lin Elementary SchoolGrades: PK-5Distance: 0.5 mi
- 9/10David T Howard Middle SchoolGrades: 6-8Distance: 1.3 mi
- 9/10Midtown High SchoolGrades: 9-12Distance: 1.5 mi
Schools provided by the listing agent
- Elementary: Mary Lin
- Middle: David T Howard
- High: Midtown
Source: FMLS GA. This data may not be complete. We recommend contacting the local school district to confirm school assignments for this home.
Get a cash offer in 3 minutes
Find out how much your home could sell for in as little as 3 minutes with a no-obligation cash offer.
Estimated market value
$908,100
Get a cash offer in 3 minutes
Find out how much your home could sell for in as little as 3 minutes with a no-obligation cash offer.
Estimated market value
$908,100
- Georgia
- Dekalb County
- Atlanta
- 30307
- Candler Park
- 499 Moreland Ave NE Apartment I
Nearby cities
Nearby neighborhoods
Nearby zip codes
Other Atlanta Topics
