Welcome to this exceptional oversized bi-level home, perfectly designed for extended family living with an ideal blend of space, comfort, and elegance. Impeccably maintained and filled with natural light, this stunning residence features skylights throughout, beautiful hardwood floors, and an inviting layout perfect for both everyday living and entertaining. The main level offers a modern eat-in kitchen, formal dining room, and a spacious living room with an airy, open feel. The primary suite includes a private full bathroom, while two additional generously sized bedrooms, a second full bath, and a conveniently located laundry area complete the upper floor. The expansive lower level provides incredible flexibility, featuring a second eat-in kitchen, formal dining room, oversized living area, additional bedroom, full bathroom, and a second laundry area — ideal for multi-generational living, extended guests, or a private living space. Step outside through sliding glass doors to a beautifully landscaped backyard and patio, creating the perfect setting for relaxing or entertaining outdoors. Additional features include a spacious two-car garage, multi-zone central air conditioning, abundant storage, and exceptional pride of ownership throughout. Located in a highly desirable neighborhood, this move-in ready home offers the perfect combination of functionality, warmth, and modern living. Ridgefield also offers an in town pool minutes away!
For sale
$1,398,000
499 Morse Avenue, Ridgefield, NJ 07657
4beds
--sqft
Single Family Residence
Built in ----
-- sqft lot
$-- Zestimate®
$--/sqft
$-- HOA
What's special
- 139 days
- 405
- 23
Zillow last checked:
Listing updated:
Listed by:
Haig Vartivarian 201-303-2999,
Keller Williams Village Square Realty
Source: NJMLS,MLS#: 26016791
Facts & features
Interior
Bedrooms & bathrooms
- Bedrooms: 4
- Bathrooms: 3
- Full bathrooms: 3
Heating
- Baseboard, Natural Gas, Zoned
Cooling
- Attic Fan, Central Air
Features
- Basement: None
Property
Parking
- Total spaces: 6
- Parking features: Garage
- Garage spaces: 2
- Details: Attached
Features
- Patio & porch: Deck / Patio
- Pool features: None
- Has view: Yes
- View description: East, South
- Waterfront features: None
Lot
- Features: Corner Lot
Details
- Parcel number: 490270500000000301
Construction
Type & style
- Home type: SingleFamily
- Property subtype: Single Family Residence
Materials
- Brick
Community & HOA
Community
- Features: Close/Parks, Close/School, Close/Shopg, Close/Trans, Close/Wrshp, Extended Family
Location
- Region: Ridgefield
Financial & listing details
- Tax assessed value: $970,300
- Annual tax amount: $16,199
- Date on market: 5/8/2026
- Listing agreement: Exclusive Right To Sell
- Ownership: Private
Estimated market value
Not available
Estimated sales range
Not available
Not available
Price history
| Date | Event | Price |
|---|---|---|
| 5/9/2026 | Price change | $1,398,000-6.7% |
Source:  NJMLS #26016791 Report a problem NJMLS #26016791 Report a problem | ||
| 10/28/2025 | Listed for sale | $1,498,000+190.9% |
Source: NJMLS #25033833 Report a problem | ||
| 1/11/2001 | Sold | $515,000+202.9% |
Source: Public Record Report a problem | ||
| 9/30/1999 | Sold | $170,000 |
Source: Public Record Report a problem | ||
Public tax history
| Year | Property taxes | Tax assessment |
|---|---|---|
| 2026 | $16,200 | $970,300 +1.5% |
| 2025 | $16,200 +4.3% | $956,300 +4.3% |
| 2024 | $15,534 +2.9% | $917,000 +1.7% |
| 2023 | $15,090 -7% | $902,000 -5.8% |
| 2022 | $16,225 -5.8% | $957,200 +43.9% |
| 2021 | $17,221 +4.4% | $665,400 |
| 2020 | $16,502 +134.6% | $665,400 |
| 2019 | $7,035 | $665,400 |
| 2018 | $7,035 -52.8% | $665,400 |
| 2017 | $14,892 +3.3% | $665,400 |
| 2016 | $14,419 +3.2% | $665,400 |
| 2015 | $13,967 +1.3% | $665,400 |
| 2014 | $13,794 | $665,400 -18.9% |
| 2005 | -- | $820,900 +98.2% |
| 2004 | -- | $414,200 |
| 2003 | -- | $414,200 |
| 2002 | -- | $414,200 |
Find assessor info on the county website
Monthly payment
Est. payment
Payment breakdown
Explore the cost of this home by adjusting the details. Changes won't be saved.Climate risks
Neighborhood: 07657
Similar homes
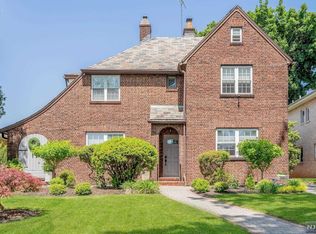
- $819,0003 bd2 ba-- sqft728 Lancaster Road, Ridgefield, NJ 07657For Sale
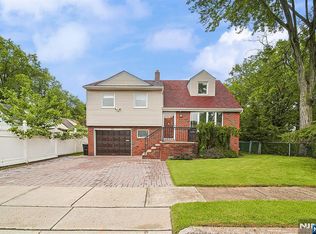
 MLS ID #26030763, Hong Lee, C Land Realty Co.. NJMLS
 - $849,0004 bd3 ba-- sqft553 Ray Avenue, Ridgefield, NJ 07657For Sale
 MLS ID #26019621, Kenneth Koh, RE/MAX Fortune Properties. NJMLS
 - $799,9003 bd3 ba-- sqft709 Kingsland Avenue, Ridgefield, NJ 07657For Sale
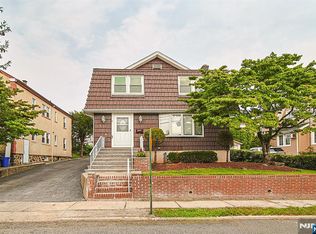 MLS ID #26029347, Hong Lee, C Land Realty Co.. NJMLS
 - $1,150,0003 bd4 ba-- sqft433 1st Street #B, Palisades Park, NJ 07650For Sale
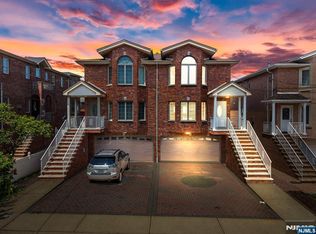 MLS ID #26035989, Brian Kim, Proper Estates, Inc.. NJMLS
 - $1,350,0004 bd3 ba-- sqft192 Jenkins Drive, Englewood Cliffs, NJ 07632For SaleMLS ID #26020866, Jeffrey Chiang, Corcoran Infinity Properties, Edgewater. NJMLS
- $1,390,0005 bd4 ba4.5k sqft8 Abbey Road, Orangeburg, NY 10962For Sale
 MLS ID #1011155, Sherri R Preston, Listing by: Christie's Int. Real Estate. OneKey® MLS as distributed by MLS GRID
 - $1,250,0006 bd3 ba-- sqft388 Highland Avenue, Cliffside Park, NJ 07010For SaleMLS ID #26016828, Sandy Rose Kopf, Prestige Property Group - Montclair. NJMLS
- $1,463,0007 bd5 ba-- sqft8 Cumbermeade Road, Fort Lee, NJ 07024For SaleMLS ID #26023319, Maria Bojekian, Prominent Properties Sotheby's International Realty-Franklin Lakes. NJMLS
- $1,300,0006 bd4 ba-- sqft103 Fort Lee Road, Bogota, NJ 07603For SaleMLS ID #26029975, Rebecca Miller Pringle, Real. NJMLS
- $1,350,0005 bd4 ba-- sqft238 Monroe Avenue, Paramus, NJ 07652For SaleMLS ID #26032023, Ming Tilley, Better Homes & Gardens Real Estate Exclusive Properties. NJMLS
- $1,500,0007 bd5 ba-- sqft312 6th Street, Palisades Park, NJ 07650For SaleMLS ID #26000984, Audrey Lee, Citilight Real Estate Group. NJMLS
- $1,490,0004 bd4 ba-- sqft318 Briarcliff Lane, Paramus, NJ 07652For SaleMLS ID #26034430, Rongzai Jin, 2Win Realty LLC. NJMLS
- $1,100,0005 bd4 ba-- sqft646 Teaneck Road, Teaneck, NJ 07666For SaleMLS ID #26032804, Aharon Cohen, Keller Williams Town Life. NJMLS
- $1,315,0004 bd5 ba-- sqft627 Concord Street, New Milford, NJ 07646For SaleMLS ID #26024067, Arun Thomas, ATP Realty Inc.. NJMLS
- $1,790,0004 bd4 ba-- sqft750 Undercliff Avenue, Edgewater, NJ 07020For SaleMLS ID #26025653, Jennifer Yang-Wu, Coldwell Banker, Alpine/Closter. NJMLS
- $999,5003 bd3 ba-- sqft1047 Inwood Terrace, Fort Lee, NJ 07024For SaleMLS ID #26031864, Henry Song, Prominent Properties Sotheby's International Realty-Edgewater. NJMLS
- $1,177,0004 bd4 ba-- sqft573 Kearney, Cliffside Park, NJ 07010For SaleMLS ID #26024047, Aichet Evloeva, Anna's Signature Properties., Inc.. NJMLS
- $1,149,0004 bd3 ba-- sqft410 Chestnut Street, Paramus, NJ 07652For SaleMLS ID #26034127, Tara Harrington, Keller Williams Village Square Realty. NJMLS
- $1,180,0004 bd3 ba-- sqft15 Colonial Road, Tenafly, NJ 07670For SaleMLS ID #26034507, Gene Amsel, Prominent Properties Sotheby's International Realty-Alpine. NJMLS
