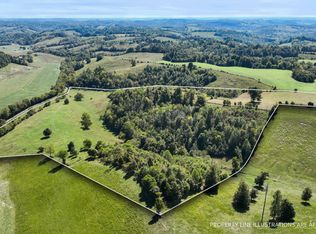
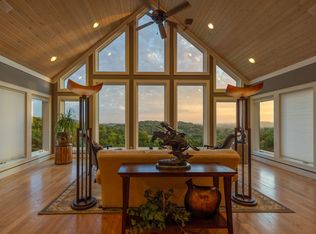
Welcome to a truly one-of-a-kind estate offering space, privacy and timeless character on 186.75 breathtaking acres. This custom brick residence delivers an exceptional blend of comfort and craftsmanship with room to live, work, and entertain on a grand scale. Inside the main home you’ll find 4 bedrooms and 4 full bathrooms along with multiple flex spaces including a dedicated office with built-in bookcases, bonus room, and additional sitting room. The inviting living room showcases a beautiful fireplace with custom built-ins, while tongue-and-groove ceilings in the entry and living areas add architectural charm. The dining room features distinctive brick accent walls, creating a cozy yet elegant atmosphere. The entertainer’s kitchen is designed to impress with copper sinks, abundant cabinetry, Italian marble countertops and unforgettable panoramic views of the surrounding countryside. A spacious laundry room offers generous storage, utility sink, and its own full bathroom for added convenience. Hardwood flooring flows through the main living areas, enhancing the home’s classic appeal. Outdoor living is just as remarkable with covered porches, multiple balconies, and a gated entrance welcoming you into this private retreat. The property also includes a 3-car attached garage plus a basement level 2-car garage, providing extensive parking and storage options. In addition to the main residence, the estate features an approximately 1,140 sq ft guest house offering 3 bedrooms, 1 bathroom, and a comfortable sitting area—ideal for extended family, guests, or potential rental opportunities. The land itself is equally impressive with multiple barns, fenced and cross-fenced pastures, and spectacular long-range views where you can see for miles down the road. With endless space, functional outbuildings, and breathtaking scenery, this extraordinary property presents a rare opportunity to own a premier Shelbyville estate with acreage that is increasingly hard to find.
Active
Price increase: $1.6M (8/18)
$2,510,000
499 Mount Herman Rd, Shelbyville, TN 37160
4beds
5,442sqft
Single Family Residence, Residential
Built in 2005
186.75 Acres Lot
$-- Zestimate®
$461/sqft
$-- HOA
What's special
Gated entranceMultiple balconiesCovered porchesSpectacular long-range viewsFenced and cross-fenced pasturesMultiple barnsItalian marble countertops
- 115 days
- 871
- 67
Zillow last checked:
Listing updated:
Listed by:
Amanda Seibers 931-205-3869,
Woodruff Realty & Auction 931-684-5050
Source: RealTracs MLS as distributed by MLS GRID,MLS#: 3233738
Facts & features
Interior
Bedrooms & bathrooms
- Bedrooms: 4
- Bathrooms: 4
- Full bathrooms: 4
- Main level bedrooms: 2
Bedroom 1
- Features: Suite
- Level: Suite
- Area: 414 Square Feet
- Dimensions: 18x23
Bedroom 2
- Features: Walk-In Closet(s)
- Level: Walk-In Closet(s)
- Area: 221 Square Feet
- Dimensions: 13x17
Bedroom 3
- Features: Extra Large Closet
- Level: Extra Large Closet
- Area: 240 Square Feet
- Dimensions: 15x16
Bedroom 4
- Area: 240 Square Feet
- Dimensions: 15x16
Primary bathroom
- Features: Double Vanity
- Level: Double Vanity
Dining room
- Features: Formal
- Level: Formal
- Area: 315 Square Feet
- Dimensions: 15x21
Kitchen
- Area: 441 Square Feet
- Dimensions: 21x21
Living room
- Features: Great Room
- Level: Great Room
- Area: 475 Square Feet
- Dimensions: 19x25
Other
- Features: Office
- Level: Office
- Area: 216 Square Feet
- Dimensions: 12x18
Other
- Features: Utility Room
- Level: Utility Room
- Area: 192 Square Feet
- Dimensions: 8x24
Recreation room
- Features: Second Floor
- Level: Second Floor
- Area: 441 Square Feet
- Dimensions: 21x21
Heating
- Central, Electric
Cooling
- Central Air, Electric
Appliances
- Included: Gas Range, Dishwasher, Microwave, Refrigerator
Features
- Bookcases, Built-in Features, Entrance Foyer, Extra Closets, High Ceilings, Walk-In Closet(s), Kitchen Island
- Flooring: Carpet, Wood, Tile, Vinyl
- Basement: Finished,Full
- Number of fireplaces: 2
- Fireplace features: Gas, Wood Burning
Interior area
- Total structure area: 5,442
- Total interior livable area: 5,442 sqft
- Finished area above ground: 5,442
Property
Parking
- Total spaces: 3
- Parking features: Attached, Concrete
- Attached garage spaces: 3
Features
- Levels: Two
- Stories: 2
- Patio & porch: Porch, Covered
- Exterior features: Balcony
- Fencing: Full
Lot
- Size: 186.75 Acres
- Features: Hilly, Views
- Topography: Hilly,Views
Details
- Additional structures: Barn(s), Guest House, Storage
- Parcel number: 142 02400 000
- Special conditions: Standard
Construction
Type & style
- Home type: SingleFamily
- Property subtype: Single Family Residence, Residential
Materials
- Brick
- Roof: Metal
Condition
- New construction: No
- Year built: 2005
Utilities & green energy
- Sewer: Septic Tank
- Water: Private
- Utilities for property: Electricity Available, Water Available
Community & HOA
Community
- Security: Security Gate
HOA
- Has HOA: No
Location
- Region: Shelbyville
Financial & listing details
- Price per square foot: $461/sqft
- Tax assessed value: $1,016,800
- Annual tax amount: $4,679
- Date on market: 6/10/2026
- Electric utility on property: Yes
Estimated market value
Not available
Estimated sales range
Not available
Not available
Price history
| Date | Event | Price |
|---|---|---|
| 8/18/2026 | Price change | $2,510,000+175.8%$461/sqft |
Source:  RealTracs MLS as distributed by MLS GRID #3233738 Report a problem RealTracs MLS as distributed by MLS GRID #3233738 Report a problem | ||
| 8/11/2026 | Price change | $910,000-4.2%$167/sqft |
Source: RealTracs MLS as distributed by MLS GRID #3233763 Report a problem | ||
| 6/10/2026 | Price change | $950,000-40.6%$175/sqft |
Source: RealTracs MLS as distributed by MLS GRID #3233763 Report a problem | ||
| 6/10/2026 | Price change | $1,600,000-37.3%$294/sqft |
Source: RealTracs MLS as distributed by MLS GRID #3233754 Report a problem | ||
| 6/10/2026 | Listed for sale | $2,550,000-5.6%$469/sqft |
Source: RealTracs MLS as distributed by MLS GRID #3233738 Report a problem | ||
| 6/9/2026 | Listing removed | $2,700,000+20%$496/sqft |
Source: RealTracs MLS as distributed by MLS GRID #3131363 Report a problem | ||
| 3/13/2026 | Price change | $2,250,000+87.5%$413/sqft |
Source: RealTracs MLS as distributed by MLS GRID #3131367 Report a problem | ||
| 3/13/2026 | Price change | $1,200,000-55.6%$221/sqft |
Source: RealTracs MLS as distributed by MLS GRID #3131364 Report a problem | ||
| 3/13/2026 | Price change | $2,700,000+20%$496/sqft |
Source: RealTracs MLS as distributed by MLS GRID #3131361 Report a problem | ||
| 3/13/2026 | Listed for sale | $2,250,000+1400%$413/sqft |
Source: RealTracs MLS as distributed by MLS GRID #3131360 Report a problem | ||
| 11/7/1995 | Sold | $150,000$28/sqft |
Source: Public Record Report a problem | ||
Public tax history
| Year | Property taxes | Tax assessment |
|---|---|---|
| 2025 | $4,679 | $201,225 |
| 2024 | $4,679 | $201,225 |
| 2023 | $4,679 | $201,225 |
| 2022 | $4,679 | $201,225 |
| 2021 | -- | $201,225 +33% |
| 2020 | $4,026 | $151,350 |
| 2019 | $4,026 +3.9% | $151,350 |
| 2018 | $3,875 0% | $151,350 |
| 2017 | $3,875 +16.8% | $151,350 +3.6% |
| 2014 | $3,316 | $146,093 |
| 2013 | $3,316 | $146,093 |
| 2012 | $3,316 | $146,093 |
| 2011 | $3,316 | $146,093 |
| 2010 | $3,316 -17.1% | $146,093 -17.1% |
| 2009 | $3,999 +2.7% | $176,149 +2.7% |
| 2008 | $3,894 | $171,554 |
| 2007 | $3,894 | $171,554 |
| 2006 | $3,894 -18.1% | $171,554 |
| 2005 | $4,752 +320.1% | $171,554 +277.6% |
| 2004 | $1,131 | $45,432 |
| 2002 | $1,131 | $45,432 |
| 2001 | -- | $45,432 -75% |
| 2000 | -- | $181,727 |
Find assessor info on the county website
Monthly payment
Est. payment
Payment breakdown
Explore the cost of this home by adjusting the details. Changes won't be saved.Climate risks
Neighborhood: 37160
Nearby schools
Schools provided by the listing agent
- Elementary: Liberty Elementary
- Middle: Liberty Elementary
- High: Shelbyville Central High School
Source: RealTracs MLS as distributed by MLS GRID. This data may not be complete. We recommend contacting the local school district to confirm school assignments for this home.
Similar homes
- $3,299,0003 bd5 ba5.7k sqft391 Blue Stocking Hollow Rd, Shelbyville, TN 37160For Sale
 MLS ID #3251032, Catie Boyce Gentry. RealTracs MLS as distributed by MLS GRID
 - $1,895,9003 bd3 ba4k sqft1425 Bartlett Hollow Rd, Petersburg, TN 37144For Sale
 MLS ID #3131354, Tad Craig. RealTracs MLS as distributed by MLS GRID
 - $2,499,9003 bd3 ba2.9k sqft2900 Tanyard Hill Rd, Lynchburg, TN 37352For Sale
 MLS ID #3048742, Lance Ballard. RealTracs MLS as distributed by MLS GRID
 - $1,349,9003 bd2 ba3.1k sqft309 Pickle Rd, Shelbyville, TN 37160For Sale
 MLS ID #3264100, Daniela Yepez. RealTracs MLS as distributed by MLS GRID
 - $1,600,0005 bd4 ba4.3k sqft2339 Talley Rd, Belfast, TN 37019For SaleMLS ID #3513666, Samantha Barrette. RealTracs MLS as distributed by MLS GRID
- $1,799,0005 bd3 ba3.1k sqft54 Warden Rd, Fayetteville, TN 37334For SaleMLS ID #3302511, Fallon Massey. RealTracs MLS as distributed by MLS GRID
- $3,395,0004 bd2 ba3.1k sqft3138 Richmond Rd, Petersburg, TN 37144For SaleMLS ID #3529071, Henry Walker. RealTracs MLS as distributed by MLS GRID
- $1,790,0005 bd4 ba3.8k sqft3895 Ostella Rd, Cornersville, TN 37047For SaleMLS ID #3531227, Dayla Bray- The Preferred Group. RealTracs MLS as distributed by MLS GRID
- $2,400,0004 bd4 ba3.4k sqft1271 Bivins Rd, Lewisburg, TN 37091For SaleMLS ID #3221334, Ann Hoke. RealTracs MLS as distributed by MLS GRID
- $1,290,0003 bd5 ba2.8k sqft2865 Spring Place Rd, Belfast, TN 37019For SaleMLS ID #3234194, Sheila B. Chilton. RealTracs MLS as distributed by MLS GRID
- $1,395,0003 bd3 ba2.8k sqft145 Lake Court Dr, Lynchburg, TN 37352For SaleMLS ID #3527419, Kay Caldwell. RealTracs MLS as distributed by MLS GRID
- $1,499,9994 bd4 ba3.1k sqft165 Barefield Ct, Lynchburg, TN 37352For SaleMLS ID #3158532, Curtis M. Groves. RealTracs MLS as distributed by MLS GRID
- $1,260,0004 bd5 ba5.1k sqft211 W Blackwell St, Tullahoma, TN 37388For SaleMLS ID #3545502, Susan Baker, Broker. GRI. RealTracs MLS as distributed by MLS GRID
- $2,095,0003 bd5 ba5.4k sqft1376 Old Mansford Rd, Winchester, TN 37398For SaleMLS ID #3169953, Sam Hatfield. RealTracs MLS as distributed by MLS GRID
- $1,695,0004 bd5 ba4.4k sqft2267 Hunter Rd, Lewisburg, TN 37091For SaleMLS ID #3245790, Stephanie Day. RealTracs MLS as distributed by MLS GRID
- $1,850,0003 bd5 ba4.7k sqft121 Wartrace Creek Rd, Wartrace, TN 37183For SaleMLS ID #3512737, DARIN E. HASTY. RealTracs MLS as distributed by MLS GRID
- $1,786,9004 bd4 ba4k sqft66 Rigsby Rdg Lot 176, Lynchburg, TN 37352New ConstructionMLS ID #3251499, Susan Baker, Broker. GRI. RealTracs MLS as distributed by MLS GRID
- $1,399,9006 bd6 ba6.1k sqft61 Joy Cir, Winchester, TN 37398For SaleMLS ID #3221517, Mike Winton. RealTracs MLS as distributed by MLS GRID
- $1,999,0003 bd5 ba3.4k sqft0 Leatherwood Dr Lot 23, Winchester, TN 37398New ConstructionMLS ID #3526330, Christopher (Brandon) Heath. RealTracs MLS as distributed by MLS GRID
