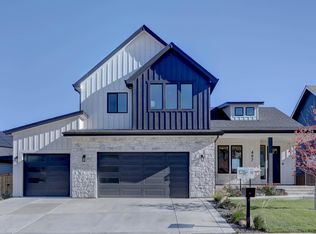
Welcome to your dream home in the heart of Coal Creek Ranch, one of Louisville's most sought-after neighborhoods. This stunning Net-Zero custom ranch-style home combines luxury, sustainability, and effortless living-just a short stroll to the community pool, tennis courts, and Coal Creek Golf Course. Designed with an open floor plan, gourmet kitchen, quartz countertops and zero-clearance entry from the garage, this home offers seamless, step-free living. The main level features hardwood floors throughout, a sun-drenched living space, a luxurious primary suite, and a versatile second bedroom that easily doubles as a home office. The finished basement expands your living space with a spacious rec room, two additional bedrooms, and a full bath-perfect for guests or family. Outdoors, enjoy the fully landscaped and fenced yard from your covered back patio, ideal for relaxing or entertaining. This home is as energy-smart as it is beautiful, featuring a 12 KW solar system, Tesla Powerwall and battery backup, plus energy-efficient appliances and lighting for ultimate peace of mind and minimal utility costs. Don't miss this rare opportunity to own a high-performance home in an unbeatable location! Ask about the Solar System Tax Benefit with a Von's built home.
Sold for $1,480,000
$1,480,000
499 Muirfield Cir, Louisville, CO 80027
4beds
4,020sqft
Single Family Residence
Built in 2025
9,157 Square Feet Lot
$1,455,200 Zestimate®
$368/sqft
$4,625 Estimated rent
Home value
$1,455,200
$1.35M - $1.56M
$4,625/mo
Zestimate® history
Owner options
List your home for rent
$4,625/mo
Rent Zestimate®
Find your next renter with Zillow Rental Manager. Plus, with online applications, you can quickly screen prospective tenants – for free.
$4,625/mo
Rent Zestimate®
Refinance and save
$7,630/mo
Est. payment
Refinancing to a lower rate could help reduce your monthly payments and save thousands over the life of the loan.
$7,630/mo
Est. payment
Explore your selling options
Work with a Zillow partner agent
Leverage their expertise and Zillow's premium Showcase listings to get your home seen by more buyers.
Get startedList with your own agent
Get your home in front of millions of buyers by listing it on Zillow.
Learn how to do itSell it yourself
Take full control of how buyers see your home on Zillow by listing For Sale by Owner (FSBO).
List your homeWhat's special
Net-zero custom ranch-style homeFinished basementLuxurious primary suiteQuartz countertopsSpacious rec roomEnergy-efficient appliances and lightingTwo additional bedrooms
Zillow last checked:
Listing updated:
Listed by:
Stan Meade 303-817-7777,
Meade Builder Services, LLC,
Tim Shea 303-819-1371,
Compass - Boulder
Bought with:
Michi Sakurai, 100076706
Compass - Boulder
Source: IRES as distributed by MLS GRID,MLS#: 1046921
Facts & features
Interior
Bedrooms & bathrooms
- Bedrooms: 4
- Bathrooms: 3
- Full bathrooms: 2
- 3/4 bathrooms: 1
- Main level bathrooms: 2
Primary bedroom
- Description: Hardwood
- Features: 3/4 Primary Bath
- Level: Main
- Area: 272 Square Feet
- Dimensions: 17 x 16
Bedroom 2
- Description: Hardwood
- Level: Main
- Area: 169 Square Feet
- Dimensions: 13 x 13
Bedroom 3
- Description: Carpet
- Level: Basement
- Area: 256 Square Feet
- Dimensions: 16 x 16
Bedroom 4
- Description: Carpet
- Level: Basement
- Area: 182 Square Feet
- Dimensions: 14 x 13
Dining room
- Description: Hardwood
- Level: Main
- Area: 168 Square Feet
- Dimensions: 14 x 12
Family room
- Description: Hardwood
- Level: Main
- Area: 266 Square Feet
- Dimensions: 19 x 14
Kitchen
- Description: Hardwood
- Level: Main
- Area: 182 Square Feet
- Dimensions: 13 x 14
Laundry
- Description: Tile
- Level: Main
- Area: 48 Square Feet
- Dimensions: 8 x 6
Recreation room
- Description: Carpet
- Level: Basement
- Area: 640 Square Feet
- Dimensions: 32 x 20
Heating
- Forced Air
Cooling
- Central Air, Ceiling Fan(s)
Appliances
- Included: Double Oven, Dishwasher, Microwave, Disposal
- Laundry: Washer/Dryer Hookup
Features
- Separate Dining Room, Open Floorplan, Pantry, Walk-In Closet(s), Kitchen Island, High Ceilings
- Flooring: Wood
- Basement: Full,Partially Finished,Built-In Radon,Sump Pump
- Has fireplace: Yes
- Fireplace features: Gas, Gas Log
Interior area
- Total structure area: 2,010
- Total interior livable area: 4,020 sqft
- Finished area above ground: 2,010
Property
Parking
- Total spaces: 2
- Parking features: Garage Door Opener, Attached, Oversized
- Attached garage spaces: 2
- Details: Attached
Accessibility
- Accessibility features: Level Lot, Level Drive, Accessible Hallway(s), Low Carpet, Accessible Doors, No Stairs, Main Floor Bath, Accessible Bedroom, Main Level Laundry
Features
- Levels: One
- Stories: 1
- Patio & porch: Patio
- Exterior features: Sprinkler System
- Fencing: Wood
Lot
- Size: 9,157 Square Feet
- Features: Corner Lot, Level, City Limits, Paved, Curbs, Gutters, Sidewalks, Street Light, Fire Hydrant within 500 Feet
Details
- Parcel number: R0109234
- Zoning: Res
- Special conditions: Builder
Construction
Type & style
- Home type: SingleFamily
- Architectural style: Contemporary
- Property subtype: Single Family Residence
Materials
- Frame, Stone, Composition
- Roof: Composition
Condition
- New construction: Yes
- Year built: 2025
Utilities & green energy
- Electric: Xcel, Photovoltaics Seller Owned
- Gas: Xcel
- Sewer: Public Sewer
- Water: City
- Utilities for property: Natural Gas Available, Electricity Available, Cable Available, Satellite Avail, High Speed Avail, Underground Utilities
Green energy
- Energy efficient items: Southern Exposure, Windows, High Efficiency Furnace, Energy Survey Complete, Thermostat, Energy Rated
Community & HOA
Community
- Features: Clubhouse, Tennis Court(s), Pool, Playground
- Security: Fire Alarm
- Subdivision: Coal Creek Ranch Flg 3
HOA
- Has HOA: Yes
- Services included: Common Amenities, Trash, Management
- HOA fee: $719 annually
- HOA name: CCR HOA
- HOA phone: 303-429-2611
Location
- Region: Louisville
Financial & listing details
- Price per square foot: $368/sqft
- Tax assessed value: $532,000
- Annual tax amount: $1,289
- Date on market: 11/6/2025
- Listing terms: Cash,Conventional
- Electric utility on property: Yes
- Road surface type: Asphalt
Price history
| Date | Event | Price |
|---|---|---|
| 3/25/2026 | Sold | $1,480,000-3%$368/sqft |
Source:  IRES as distributed by MLS GRID #1046921 Report a problem IRES as distributed by MLS GRID #1046921 Report a problem | ||
| 3/11/2026 | Pending sale | $1,525,000$379/sqft |
Source: IRES as distributed by MLS GRID #1046921 Report a problem | ||
| 2/20/2026 | Listed for sale | $1,525,000$379/sqft |
Source: IRES as distributed by MLS GRID #1046921 Report a problem | ||
| 2/19/2026 | Pending sale | $1,525,000$379/sqft |
Source: IRES as distributed by MLS GRID #1046921 Report a problem | ||
| 1/27/2026 | Price change | $1,525,000-2.6%$379/sqft |
Source: IRES as distributed by MLS GRID #1046921 Report a problem | ||
| 11/6/2025 | Listed for sale | $1,565,000$389/sqft |
Source: IRES as distributed by MLS GRID #1046921 Report a problem | ||
| 11/5/2025 | Listing removed | $1,565,000$389/sqft |
Source: IRES as distributed by MLS GRID #1043994 Report a problem | ||
| 11/5/2025 | Price change | $1,565,000-2.2%$389/sqft |
Source: IRES as distributed by MLS GRID #1043994 Report a problem | ||
| 9/19/2025 | Listed for sale | $1,599,900-2.1%$398/sqft |
Source: IRES as distributed by MLS GRID #1043994 Report a problem | ||
| 9/16/2025 | Listing removed | $1,635,000$407/sqft |
Source: IRES as distributed by MLS GRID #1031947 Report a problem | ||
| 4/23/2025 | Listed for sale | $1,635,000+380.9%$407/sqft |
Source: IRES as distributed by MLS GRID #1031947 Report a problem | ||
| 1/13/2025 | Sold | $340,000-14.8%$85/sqft |
Source: Public Record Report a problem | ||
| 8/6/2024 | Pending sale | $399,000$99/sqft |
Source:  REcolorado as distributed by MLS GRID #8499081 Report a problem REcolorado as distributed by MLS GRID #8499081 Report a problem | ||
| 7/16/2024 | Listed for sale | $399,000-57.1%$99/sqft |
Source: REcolorado as distributed by MLS GRID #8499081 Report a problem | ||
| 8/4/2021 | Sold | $930,000+5.8%$231/sqft |
Source: Public Record Report a problem | ||
| 6/28/2021 | Pending sale | $879,000$219/sqft |
Source:  RE/MAX International #943854 Report a problem RE/MAX International #943854 Report a problem | ||
| 6/23/2021 | Listed for sale | $879,000+33.2%$219/sqft |
Source: RE/MAX International #943854 Report a problem | ||
| 11/16/2018 | Sold | $660,000-1.5%$164/sqft |
Source: Public Record Report a problem | ||
| 9/20/2018 | Listed for sale | $670,000$167/sqft |
Source: MB/Reuter Realty #862557 Report a problem | ||
Public tax history
| Year | Property taxes | Tax assessment |
|---|---|---|
| 2025 | $1,289 -52.7% | $33,250 -3.7% |
| 2024 | $2,726 +115.1% | $34,539 -1% |
| 2023 | $1,267 -75.2% | $34,874 +164.8% |
| 2022 | $5,113 +19.8% | $13,170 -76.1% |
| 2021 | $4,266 | $55,206 +21.1% |
| 2020 | $4,266 +15.1% | $45,588 |
| 2019 | $3,708 | $45,588 +9.8% |
| 2018 | $3,708 | $41,501 -9.5% |
| 2017 | $3,708 +4.5% | $45,881 +13.8% |
| 2016 | $3,547 +5.5% | $40,317 +10.1% |
| 2015 | $3,362 +7.4% | $36,624 |
| 2014 | $3,131 -1.1% | $36,624 |
| 2013 | $3,167 +0.9% | $36,624 -1.5% |
| 2012 | $3,139 +3.8% | $37,173 |
| 2011 | $3,024 +6.2% | -- |
| 2010 | $2,849 +5.4% | $36,260 |
| 2009 | $2,702 +2.5% | $36,260 -10% |
| 2008 | $2,636 +10.3% | $40,280 |
| 2007 | $2,389 +8.4% | $40,280 +12.9% |
| 2006 | $2,203 +7.3% | $35,680 -7.3% |
| 2005 | $2,054 +0.5% | $38,490 +14.3% |
| 2004 | $2,044 -2.4% | $33,670 -13.7% |
| 2003 | $2,093 +9.7% | $39,020 +27.8% |
| 2002 | $1,907 | $30,540 -90.9% |
| 2001 | -- | $333,800 |
Find assessor info on the county website
Neighborhood: Coal Creek
Nearby homes
- $1,480,8505 bd4 ba3.5k sqft497 Muirfield Cir, Louisville, CO 80027Sold
- $1,223,0006 bd4 ba3.6k sqft903 Saint Andrews Ln, Louisville, CO 80027Off Market
- $1,132,2003 bd4 ba2k sqft905 Saint Andrews Ln, Louisville, CO 80027Off Market
- $1,312,8004 bd3 ba2.3k sqft495 Muirfield Cir, Louisville, CO 80027Off Market
- $924,2004 bd4 ba2.6k sqft500 Muirfield Cir, Louisville, CO 80027Off Market
- $1,162,7004 bd3 ba2k sqft498 Muirfield Cir, Louisville, CO 80027Off Market
- $1,216,6005 bd4 ba3.6k sqft901 Saint Andrews Ln, Louisville, CO 80027Off Market
- $1,306,8004 bd2 ba2.4k sqft907 Saint Andrews Ln, Louisville, CO 80027Off Market
Nearby schools
GreatSchools rating
- 6/10Monarch K-8 SchoolGrades: PK-8Distance: 0.5 mi
- 10/10Monarch High SchoolGrades: 9-12Distance: 0.6 mi
Schools provided by the listing agent
- Elementary: Monarch
- Middle: Monarch
- High: Monarch
Source: IRES as distributed by MLS GRID. This data may not be complete. We recommend contacting the local school district to confirm school assignments for this home.
Get a cash offer in 3 minutes
Find out how much your home could sell for in as little as 3 minutes with a no-obligation cash offer.
Estimated market value
$1,455,200
Get a cash offer in 3 minutes
Find out how much your home could sell for in as little as 3 minutes with a no-obligation cash offer.
Estimated market value
$1,455,200
- Colorado
- Boulder County
- Louisville
- 80027
- Coal Creek
- 499 Muirfield Cir
Nearby cities
Nearby neighborhoods
Nearby zip codes
Other Louisville Topics
