Skip main navigation
Sold for $392,000
  • $392,000

    499 Mulberry Rd, Spring Hope, NC 27882

    3beds
    1,953sqft
    Single Family Residence
    Built in 2025
    0.83 Acres Lot
    $-- Zestimate®
    $201/sqft
    $-- Estimated rent

    Home value

    Not available

    Estimated sales range

    Not available

    Not available

    Zestimate® history
    Loading
    Loading...

    Owner options

    List your home for rent

    Find your next renter with Zillow Rental Manager. Plus, with online applications, you can quickly screen prospective tenants – for free.

    Learn more
    Refinance and save

    $2,350/mo

    Est. payment

    Refinancing to a lower rate could help reduce your monthly payments and save thousands over the life of the loan.

    See today's rates

    $2,350/mo

    Est. payment

    Explore your selling options

    Work with a Zillow partner agent

    Leverage their expertise and Zillow's premium Showcase listings to get your home seen by more buyers.

    Get started

    List with your own agent

    Get your home in front of millions of buyers by listing it on Zillow.

    Learn how to do it

    Sell it yourself

    Take full control of how buyers see your home on Zillow by listing For Sale by Owner (FSBO).

    List your home

    What's special

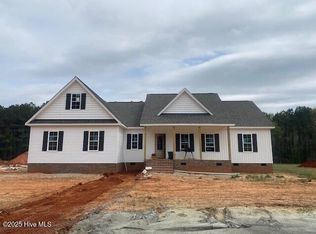
    Price reduced!!! New construction located on 0.83 acre. level lot in rural Franklin County. Open floor plan. 3 BR/ 2 BA, 1650 SF on 1st level and 303 SF bonus room for a total of 1953 SF, with a two car attached garage. Family room with vaulted ceilings and fireplace opens to kitchen and dining area. Kitchen has a island with granite countertop, custom cabinets, stainless steel appliances, and a pantry. Dining area opens to a covered rear porch. Master suite with a trey ceiling and walk-in closet. Master bath has ceramic tile shower, garden tub and a double vanity with granite countertops. Hall bath has a fiber glass tub shower combo and a single sink vanity with granite countertops. Smooth painted 9-foot ceilings throughout house. Luxury Vinyl Plank (LVP) flooring in foyer, family room, kitchen, and dining area. LVP in laundry room and bathroom. Carpet in bedrooms, stairs, and bonus room. White vinyl, Low-E single hung windows. High efficiency heat pump. Second level has bonus room and walk-in unfinished space for storage. Duke Progress Energy, Well Water and On-site Septic. County Taxes only. Seller will offer up to $3,000 towards buyer's closing costs with acceptable offer. Seller's preferred lender will assist with Buyer's closing costs or interest rate buy down.

    Zillow last checked:

    Listing updated:

    Listed by:

    Jeff Stone 252-235-7003,

    Stone Auction & Realty,

    Kay Mitchell 252-908-0722,

    Stone Auction & Realty

    Bought with:

    Marianne Durham, 269860

    Pittman & Associates

    Source: Doorify MLS,MLS#: 10092876MLS Logo

    Facts & features

    Interior

    Bedrooms & bathrooms
    • Bedrooms: 3
    • Bathrooms: 2
    • Full bathrooms: 2
    Primary bedroom
    • Level: Main
    • Area: 200.2 Square Feet
    • Dimensions: 15.4 x 13
    Bedroom 2
    • Level: Main
    • Area: 132 Square Feet
    • Dimensions: 11 x 12
    Bathroom 3
    • Level: Main
    • Area: 132 Square Feet
    • Dimensions: 11 x 12
    Bonus room
    • Level: Second
    Dining room
    • Level: Main
    • Area: 121 Square Feet
    • Dimensions: 11 x 11
    Family room
    • Level: Main
    • Area: 325.92 Square Feet
    • Dimensions: 19.4 x 16.8
    Kitchen
    • Level: Main
    • Area: 143 Square Feet
    • Dimensions: 11 x 13
    Laundry
    • Level: Main
    Heating
    • Electric, Fireplace(s), Heat Pump
    Cooling
    • Central Air, Ceiling Fan(s)
    Appliances
    • Included: Dishwasher, Free-Standing Electric Range, Microwave
    • Laundry: Electric Dryer Hookup, Main Level, Washer Hookup
    Features
    • Ceiling Fan(s), Kitchen Island, Pantry, Tray Ceiling(s), Bathtub/Shower Combination, Walk-In Shower
    • Flooring: Carpet, Luxury Vinyl
    • Number of fireplaces: 1
    Interior area
    • Total structure area: 1,953
    • Total interior livable area: 1,953 sqft
    • Finished area above ground: 1,953
    • Finished area below ground: 0

    Property

    Parking
    • Total spaces: 4
    • Parking features: Concrete, Garage Faces Side, On Site, Shared Driveway
    • Garage spaces: 2
    • Uncovered spaces: 2
    Features
    • Levels: Two
    • Stories: 2
    • Patio & porch: Covered, Porch, Rear Porch
    • Exterior features: Rain Gutters
    • Fencing: None
    • Has view: Yes
    • View description: Neighborhood
    Lot
    • Size: 0.83 Acres
    • Dimensions: 102 x 286 x 135 x 257
    • Features: Level
    Details
    • Parcel number: 050743
    • Zoning: R-30
    • Special conditions: Standard
    • Horse amenities: None

    Construction

    Type & style
    • Home type: SingleFamily
    • Architectural style: Craftsman
    • Property subtype: Single Family Residence
    Materials
    • Brick, Frame, Vinyl Siding
    • Foundation: Brick/Mortar
    • Roof: Architectural Shingle
    Condition
    • New construction: Yes
    • Year built: 2025
    • Major remodel year: 2025

    Utilities & green energy

    • Sewer: Septic Tank
    • Water: Well
    • Utilities for property: Electricity Connected, Sewer Connected, Water Connected

    Community & HOA

    Community
    • Subdivision: Mulberry Ridge
    HOA
    • Has HOA: No
    • Amenities included: None
    Location
    • Region: Spring Hope

    Financial & listing details

    • Price per square foot: $201/sqft
    • Tax assessed value: $70,641
    • Annual tax amount: $425
    • Date on market: 5/31/2025
    • Listing agreement: Exclusive Right To Sell
    • Listing terms: Cash,Conventional,FHA,USDA Loan,VA Loan
    • Road surface type: Paved

    Price history

    DateEventPrice
    11/21/2025Sold$392,000-0.5%$201/sqft
    Source: Doorify MLS #10092876 Report a problem
    11/4/2025Pending sale$393,950$202/sqft
    Source: Doorify MLS #10092876 Report a problem
    9/24/2025Price change$393,950-0.8%$202/sqft
    Source: Doorify MLS #10092876 Report a problem
    8/20/2025Price change$396,950-0.8%$203/sqft
    Source: Doorify MLS #10092876 Report a problem
    5/1/2025Listed for sale$399,950+661.8%$205/sqft
    Source: Doorify MLS #10092876 Report a problem
    10/21/2024Sold$52,500$27/sqft
    Source: Public Record Report a problem

    Public tax history

    YearProperty taxesTax assessment
    2025$403 $70,641
    Find assessor info on the county website

    Neighborhood: 27882
    Nearby schools

    GreatSchools rating
    Schools provided by the listing agent
    • Elementary: Franklin - Bunn Elementary
    • Middle: Franklin - Bunn Middle
    • High: Franklin - Bunn High

    Source: Doorify MLS. This data may not be complete. We recommend contacting the local school district to confirm school assignments for this home.

    Get pre-qualified for a loan
    At Zillow Home Loans, we can pre-qualify you in as little as 5 minutes with no impact to your credit score.

    An equal housing lender. NMLS #10287.