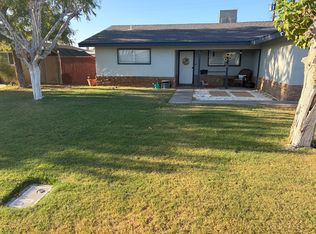
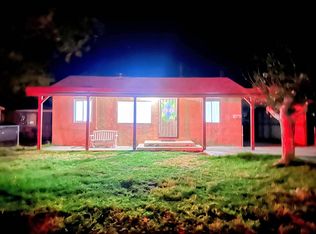
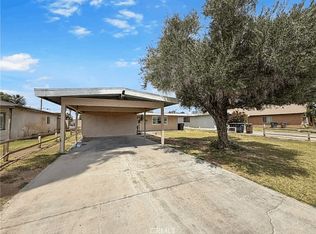
Beautifully remodeled 3-bedroom, 2-bath home offering plenty of space inside and out. The spacious kitchen features a gas stove, refrigerator, microwave, dishwasher, main sink, utility sink, and a designated dining area. A large living room provides a comfortable space for relaxing and entertaining. Both bathrooms have been tastefully updated. The guest bathroom includes a tub-and-shower combination, while the oversized primary bathroom features a walk-in shower and direct access to the backyard. All three bedrooms are generously sized, with one offering convenient access to the attached two-car garage, where the washer and dryer are located. Outside, enjoy large front and back yards, a covered concrete patio, and an outdoor bar area complete with a refrigerator, sink, and TV. A spacious driveway provides additional parking. This move-in-ready home offers the space, comfort, and outdoor amenities you have been looking for in a lease!
House for rent
Singlefamily
Available now
Air conditioner, central air
In garage laundry
2 Attached garage spaces parking
Central
What's special
Attached two-car garageBeautifully remodeledOversized primary bathroomDesignated dining areaWalk-in showerSpacious kitchenWasher and dryer
- 31 days |
- -- |
- -- |
Zillow last checked:
Listing updated:
Travel times

Let’s turn your rent into credit progress
Build credit history with every on-time payment and get credit for the payment you’re already making.
Facts & features
Interior
Bedrooms & bathrooms
- Bedrooms: 3
- Bathrooms: 2
- Full bathrooms: 2
Rooms
- Room types: Kitchen, Living Room
Heating
- Central
Cooling
- Air Conditioner, Central Air
Appliances
- Included: Dishwasher, Dryer, Garbage Disposal, Gas Oven, Microwave Oven, Refrigerator, Washer
- Laundry: In Garage, In Unit
Features
- Ceiling Fan(s), Ceiling Fan(s), Eat-in Kitchen, Granite Counters
- Flooring: Tile, Vinyl
Interior area
- Total interior livable area: 1,372 sqft
Property
Parking
- Total spaces: 2
- Parking features: Attached, Garage
- Has attached garage: Yes
- Details: Contact manager
Features
- Stories: 1
- Pool features: Contact manager
- Has view: Yes
- View description: Neighborhood
Lot
- Features: Corner Lot
Details
- Additional structures: Garage(s)
- Parcel number: 851032001
Construction
Type & style
- Home type: SingleFamily
- Property subtype: SingleFamily
Materials
- Roof: Shake Shingle
Condition
- Year built: 1965
Community & HOA
Community
- Features: Curbs, Sidewalks, Street Lights
Location
- Region: Blythe
Financial & listing details
- Lease term: Month To Month
Nearby apartments for rent



Price history
| Date | Event | Price |
|---|---|---|
| 9/16/2026 | Listed for rent | $2,400+9.1%$2/sqft |
Source: CRMLS #SW26202706 Report a problem | ||
| 12/9/2024 | Listing removed | $2,200$2/sqft |
Source: CRMLS #SW24203571 Report a problem | ||
| 10/3/2024 | Listed for rent | $2,200$2/sqft |
Source: CRMLS #SW24203571 Report a problem | ||
| 12/3/1997 | Sold | $93,000$68/sqft |
Source: Public Record Report a problem | ||