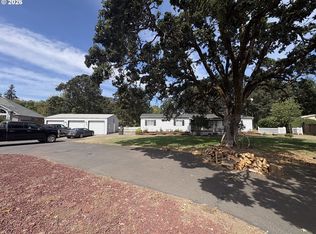
Motivated Sellers and all appliances are included! Immaculately maintained and move-in ready, this beautifully updated single-level 5-bedroom home features an immaculate, versatile shop, ADA-compatible features, vaulted ceilings, and an open, inviting floor plan. Situated on a large lot for the area, it also includes dedicated RV parking with its own private access. Pride of ownership is evident throughout, from the spotless interior to the exceptional shop and outdoor space. The spacious yard offers room to relax, garden, or entertain. Every inch of the property has been exceptionally cared for, making it truly turn-key. Located in the charming community of Sublimity, you'll enjoy small-town living with convenient access to Salem, parks, schools, shopping, and dining. Don't miss this opportunity to own a home that combines quality, comfort, and functionality.
Active
Price cut: $20K (10/1)
$629,000
499 NE Cherry St, Sublimity, OR 97385
5beds
2,078sqft
Residential, Single Family Residence
Built in 1971
0.39 Acres Lot
$-- Zestimate®
$303/sqft
$-- HOA
What's special
Open inviting floor planVaulted ceilingsImmaculately maintainedMove-in readySpotless interior
- 68 days
- 242
- 16
Zillow last checked:
Listing updated:
Listed by:
Leigha Carver 971-337-9396,
Paramount Real Estate Services
Source: RMLS (OR),MLS#: 436455867
Facts & features
Interior
Bedrooms & bathrooms
- Bedrooms: 5
- Bathrooms: 3
- Full bathrooms: 3
- Main level bathrooms: 3
Rooms
- Room types: Bedroom 4, Bedroom 5, Utility Room, Bedroom 2, Bedroom 3, Dining Room, Family Room, Kitchen, Living Room, Primary Bedroom
Primary bedroom
- Level: Main
- Area: 160
- Dimensions: 16 x 10
Bedroom 2
- Level: Main
- Area: 121
- Dimensions: 11 x 11
Bedroom 3
- Level: Main
- Area: 100
- Dimensions: 10 x 10
Bedroom 4
- Level: Main
- Area: 154
- Dimensions: 14 x 11
Bedroom 5
- Level: Main
- Area: 120
- Dimensions: 12 x 10
Dining room
- Level: Main
- Area: 88
- Dimensions: 8 x 11
Family room
- Level: Main
- Area: 204
- Dimensions: 12 x 17
Kitchen
- Level: Main
- Area: 104
- Width: 8
Living room
- Level: Main
- Area: 374
- Dimensions: 22 x 17
Heating
- Forced Air
Cooling
- Central Air
Appliances
- Included: Dishwasher, Disposal
Features
- Flooring: Luxury Vinyl Plank, Wall to Wall Carpet
- Number of fireplaces: 1
- Fireplace features: Gas
Interior area
- Total structure area: 2,078
- Total interior livable area: 2,078 sqft
Video & virtual tour
Property
Parking
- Total spaces: 4
- Parking features: Carport, RV Access/Parking, RV Boat Storage, Attached, Detached
- Attached garage spaces: 4
- Has carport: Yes
Accessibility
- Accessibility features: Ground Level, Main Floor Bedroom Bath, One Level, Accessibility
Features
- Levels: One
- Stories: 1
- Patio & porch: Covered Patio, Patio
- Exterior features: Garden, Yard
- Fencing: Fenced
- Has view: Yes
- View description: Territorial
Lot
- Size: 0.39 Acres
- Features: Sprinkler, SqFt 15000 to 19999
Details
- Additional structures: RVBoatStorage, Workshop
- Parcel number: 105149
- Zoning: R-1
Construction
Type & style
- Home type: SingleFamily
- Property subtype: Residential, Single Family Residence
Materials
- Cement Siding, Lap Siding, Other, T111 Siding
- Foundation: Concrete Perimeter
- Roof: Composition
Condition
- Resale
- New construction: No
- Year built: 1971
Utilities & green energy
- Gas: Gas
- Sewer: Public Sewer
- Water: Public
Community & HOA
HOA
- Has HOA: No
Location
- Region: Sublimity
Financial & listing details
- Price per square foot: $303/sqft
- Tax assessed value: $499,510
- Annual tax amount: $3,101
- Date on market: 7/29/2026
- Listing terms: Cash,Conventional,FHA,VA Loan
Estimated market value
Not available
Estimated sales range
Not available
Not available
Price history
| Date | Event | Price |
|---|---|---|
| 10/1/2026 | Price change | $629,000-3.1%$303/sqft |
Source:  RMLS (OR) #436455867 Report a problem RMLS (OR) #436455867 Report a problem | ||
| 9/10/2026 | Price change | $649,000-3.8%$312/sqft |
Source: RMLS (OR) #436455867 Report a problem | ||
| 8/27/2026 | Price change | $674,900-3.4%$325/sqft |
Source: RMLS (OR) #436455867 Report a problem | ||
| 8/17/2026 | Price change | $699,000-2.2%$336/sqft |
Source: RMLS (OR) #436455867 Report a problem | ||
| 7/29/2026 | Listed for sale | $715,000+155.4%$344/sqft |
Source: RMLS (OR) #436455867 Report a problem | ||
| 5/26/2006 | Sold | $279,900$135/sqft |
Source: Public Record Report a problem | ||
Public tax history
| Year | Property taxes | Tax assessment |
|---|---|---|
| 2025 | $3,102 +3.3% | $242,800 +3% |
| 2024 | $3,002 +2.9% | $235,730 +6.1% |
| 2023 | $2,918 | $222,210 |
| 2022 | -- | $222,210 +3% |
| 2021 | -- | $215,740 +6.1% |
| 2020 | $2,648 +3% | $203,360 |
| 2019 | $2,570 +1.7% | -- |
| 2018 | $2,528 | -- |
Find assessor info on the county website
Monthly payment
Est. payment
Payment breakdown
Explore the cost of this home by adjusting the details. Changes won't be saved.Climate risks
Neighborhood: 97385
Nearby schools
Schools provided by the listing agent
- Elementary: Sublimity
- Middle: Sublimity
- High: Stayton
Source: RMLS (OR). This data may not be complete. We recommend contacting the local school district to confirm school assignments for this home.
Similar homes
- $629,0005 bd3 ba2k sqft499 NE Cherry St, Sublimity, OR 97385For Sale

 MLS ID #843990, LEIGHA CARVER, Paramount Real Estate Services. WVMLS
 - $580,0004 bd2 ba1.8k sqft4815 Bethel Loop, Turner, OR 97392Active
 MLS ID #360194668, Visay Naggi, Berkshire Hathaway HomeServices Real Estate Professionals. RMLS (OR)
 - $575,0005 bd3 ba3k sqft1290 Scenic View Dr, Stayton, OR 97383For Sale
 MLS ID #840009, ROULETTE MILHAUPT, Realty First Dallas. WVMLS
 - $615,0003 bd2 ba1.6k sqft1270 E Jefferson St, Stayton, OR 97383For Sale
 MLS ID #844538, HEIDI HAZEL, Berkshire Hathaway Homeservices Northwest Real Estate. WVMLS
 - $795,0004 bd3 ba2.2k sqft1350 119th Ave SE, Salem, OR 97317For SaleMLS ID #846148, DOUG LANDERS, John L. Scott Real Estate. WVMLS
- $629,9904 bd3 ba1.9k sqft6596 River Rd S, Salem, OR 97306ActiveMLS ID #423597836, Joey McNamara, Real Broker. RMLS (OR)
- $619,9003 bd2 ba1.9k sqft1539 Lakeview Dr, Silverton, OR 97381For SaleMLS ID #846184, AMY D PRICE, Bst Realty, Llc. WVMLS
- $726,0004 bd2 ba2.8k sqft5963 Shaw Hwy SE, Aumsville, OR 97325For SaleMLS ID #845765, KAY GRENING, Premiere Property Group, Llc Albany. WVMLS
- $599,9004 bd2 ba2.3k sqft914 Pine St, Silverton, OR 97381ActiveMLS ID #624026319, Korinna Barcroft, Harcourts Silverton. RMLS (OR)
- $475,0004 bd2 ba1.8k sqft4171 Delightfull Ln, Silverton, OR 97381ActiveMLS ID #154092313, Meredith Wertz, Silverton Realty, Inc.. RMLS (OR)
- $599,0004 bd3 ba2.3k sqft2280 Gibsonwoods Ct NW, Salem, OR 97304For SaleMLS ID #846199, LAUREN GESIK, Homesmart Realty Group. WVMLS
- $549,9004 bd2 ba2.1k sqft421 McClaine St, Silverton, OR 97381ActiveMLS ID #595747511, Matthew Williams, MORE Realty. RMLS (OR)
- $659,9994 bd3 ba2.4k sqft4193 Oakman St S, Salem, OR 97302For SaleMLS ID #841409, MELONY STINSON, More Realty. WVMLS
- $649,9004 bd2 ba1.7k sqft2008 Farmer Rd SE, Jefferson, OR 97352For SaleMLS ID #844458, MADELINE MITCHELL, Works Real Estate. WVMLS
- $475,0004 bd2 ba1.8k sqft4171 Delightful Ln NE, Silverton, OR 97381For SaleMLS ID #846238, MEREDITH and RYAN WERTZ, Silverton Realty, Inc.. WVMLS
- $630,5006 bd4 ba2.8k sqft2652 Hoo Doo Dr NW, Salem, OR 97304ActiveMLS ID #724507861, Rema Rahim-Salehi, Premiere Property Group, LLC. RMLS (OR)
- $650,0004 bd3 ba2.2k sqft1827 Mousebird Ave NW, Salem, OR 97304For SaleMLS ID #844997, STEVE BROWN, Homesmart Realty Group. WVMLS
- $650,0003 bd2 ba2.6k sqft39711 Lacomb Dr, Lebanon, OR 97355For SaleMLS ID #840923, LAURA GILLOTT, Keller Williams Realty Mid-Willamette - Gillott Team. WVMLS
- $630,0003 bd2 ba2k sqft13105 Mountain View Ln SE, Turner, OR 97392For SaleMLS ID #844520, TRISHA FRIZELLE, Windermere Heritage. WVMLS
- $419,0003 bd2 ba1.2k sqft371 Hobson St, Stayton, OR 97383For SaleMLS ID #841915, LINDA CLEMENTE, Homesmart Realty Group. WVMLS
