If you are looking for a home that rivals new construction without the high price tag of new construction, then you are in luck! Massive updating with beautiful finishes and thoughtful enhancements is what you will find in this spacious 4 bedroom, 3.5 bath home located in the popular Nelliefield Plantation neighborhood in the rapidly developing Wando community. Residents enjoy easy access to the Philip Simmons Schools, Point Hope, and all its amenities. Schools, shopping, and dining area all a bike ride or golf cart ride away! As an added bonus, this lovely home is situated on a premium lot offering a private backyard retreat. Inside, you'll immediately notice the fresh updates including all new carpet and freshly painted walls, ceilings, doors, and trim throughout most of the home. Timpressive downstairs layout features a separate dining room (currently being used as an additional seating area), open-concept living area, and a beautifully redesigned family room with adjacent home office complete with shiplap accents, crown molding, and new doors for added privacy. The kitchen is designed for both everyday living and entertaining boasting new quartz countertops, updated backsplash, farmhouse sink with new faucet, abundant cabinetry, pantry storage, center island, and a new GE flat-top range. A new garbage disposal with new under sink plumbing was also part of the kitchen enhancement project. The open floor plan flows seamlessly into the living area and recently enclosed porch with custom pebble flooring overlooking the private, fenced backyard. The new owners will appreciate the 4 Ton 14.3 SEER HVAC with Air Scrubbber installed in 2023. Upstairs, the spacious owner's suite features a huge walk-in custom closet. The primary bath has been beautifully updated to include new cabinetry, countertops, plumbing fixtures, mirrors, lighting, and a custom walk-in shower with a durable white onyx base. Bedroom #2 offers a private ensuite bath, also recently renovated, which is ideal for guests. Bedrooms #3 and #4 feature generous closet space and share the additional full bath. A large second-floor laundry room adds everyday convenience. The current owners have updated lighting throughout much of the home and added custom shelving to maximize the under stairs storage area. The enhancements don't stop here! Outdoors, you will see the yard has also been extensively improved with new landscaping, installation of a full irrigation system with separate water meter, new zoysia sod, stamped concrete patio, upgraded gutters, and a large storage shed. Additional upgrades include a new garage door and opener, and the new Rinnai tankless water heater. Every detail has been thoughtfully addressed to maximize the enjoyment of this home, inside and out! With extensive improvements already completed, this move-in ready home offers a rare opportunity to enjoy space, privacy, and modern updates in an established setting close to shopping, dining, and everyday conveniences. Come see this beautiful new home for yourself and leave feeling refreshed and optimistic that you can enjoy a home with numerous benefits of new construction located in a mature community without the hefty price tag of new construction in this rapidly developing area of Charleston!
Closed
$764,000
499 Nelliefield Trl, Charleston, SC 29492
4beds
2,622sqft
Single Family Residence
Built in 2014
6,098 Square Feet Lot
$764,500 Zestimate®
$291/sqft
$4,404 Estimated rent
Home value
$764,500
$726,000 - $803,000
$4,404/mo
Zestimate® history
Owner options
List your home for rent
$4,404/mo
Rent Zestimate®
Find your next renter with Zillow Rental Manager. Plus, with online applications, you can quickly screen prospective tenants – for free.
$4,404/mo
Rent Zestimate®
Refinance and save
$4,413/mo
Est. payment
Refinancing to a lower rate could help reduce your monthly payments and save thousands over the life of the loan.
$4,413/mo
Est. payment
Explore your selling options
Work with a Zillow partner agent
Leverage their expertise and Zillow's premium Showcase listings to get your home seen by more buyers.
Get startedList with your own agent
Get your home in front of millions of buyers by listing it on Zillow.
Learn how to do itSell it yourself
Take full control of how buyers see your home on Zillow by listing For Sale by Owner (FSBO).
List your homeWhat's special
Zillow last checked:
Listing updated:
Listed by:
EXP Realty LLC
Bought with:
McConnell Real Estate Partners
Source: CTMLS,MLS#: 26014456
Facts & features
Interior
Bedrooms & bathrooms
- Bedrooms: 4
- Bathrooms: 4
- Full bathrooms: 3
- 1/2 bathrooms: 1
Rooms
- Room types: Family Room, Office, Dining Room, Sun Room, Eat-In-Kitchen, Family, Laundry, Pantry, Separate Dining, Study, Sun
Heating
- Central, Natural Gas
Cooling
- Central Air
Appliances
- Laundry: Electric Dryer Hookup, Washer Hookup, Laundry Room
Features
- Ceiling - Smooth, Tray Ceiling(s), High Ceilings, Kitchen Island, Walk-In Closet(s), Ceiling Fan(s), Eat-in Kitchen, Pantry
- Flooring: Carpet, Ceramic Tile, Wood
- Has fireplace: No
Interior area
- Total structure area: 2,622
- Total interior livable area: 2,622 sqft
Property
Parking
- Total spaces: 2
- Parking features: Garage, Attached, Garage Door Opener
- Attached garage spaces: 2
Features
- Levels: Two
- Stories: 2
- Entry location: Ground Level
- Patio & porch: Patio, Front Porch, Screened
- Exterior features: Lawn Irrigation, Rain Gutters
- Fencing: Wood
Lot
- Size: 6,098 Square Feet
- Features: 0 - .5 Acre, Wooded
Details
- Additional structures: Shed(s)
- Parcel number: 2690105117
Construction
Type & style
- Home type: SingleFamily
- Architectural style: Traditional
- Property subtype: Single Family Residence
Materials
- Cement Siding
- Foundation: Slab
- Roof: Architectural
Condition
- New construction: No
- Year built: 2014
Utilities & green energy
- Sewer: Public Sewer
- Water: Public
- Utilities for property: Charleston Water Service, Dominion Energy
Green energy
- Green verification: HERS Index Score
Community & HOA
Community
- Features: Park, Pool, Trash
- Subdivision: Nelliefield Plantation
Location
- Region: Charleston
Financial & listing details
- Price per square foot: $291/sqft
- Tax assessed value: $604,400
- Annual tax amount: $1,974
- Date on market: 5/19/2026
- Listing terms: Cash,Conventional,FHA,VA Loan
Price history
| Date | Event | Price |
|---|---|---|
| 6/26/2026 | Sold | $764,000-0.7%$291/sqft |
Source:  CTMLS #26014456 Report a problem CTMLS #26014456 Report a problem | ||
| 5/20/2026 | Contingent | $769,000$293/sqft |
Source: eXp Realty #26014456 Report a problem | ||
| 5/19/2026 | Listed for sale | $769,000+10.5%$293/sqft |
Source: CTMLS #26014456 Report a problem | ||
| 3/20/2025 | Sold | $696,000-0.6%$265/sqft |
Source: CTMLS #25001291 Report a problem | ||
| 1/21/2025 | Contingent | $700,000$267/sqft |
Source: CTMLS #25001291 Report a problem | ||
| 1/16/2025 | Listed for sale | $700,000+60.9%$267/sqft |
Source: CTMLS #25001291 Report a problem | ||
| 8/25/2020 | Sold | $435,000-1.1%$166/sqft |
Source: CTMLS #20015111 Report a problem | ||
| 7/5/2020 | Pending sale | $440,000$168/sqft |
Source: Lowcountry Charmed #20015111 Report a problem | ||
| 6/28/2020 | Price change | $440,000-2.2%$168/sqft |
Source: Lowcountry Charmed #20015111 Report a problem | ||
| 6/3/2020 | Listed for sale | $450,000+16.9%$172/sqft |
Source: Lowcountry Charmed #20015111 Report a problem | ||
| 7/2/2018 | Sold | $385,000-2.5%$147/sqft |
Source: Public Record Report a problem | ||
| 5/28/2018 | Pending sale | $395,000$151/sqft |
Source: Keller Williams Realty #18014979 Report a problem | ||
| 5/26/2018 | Listed for sale | $395,000+35.4%$151/sqft |
Source: Keller Williams Realty Chas. Islands #18014979 Report a problem | ||
| 11/7/2014 | Sold | $291,814$111/sqft |
Source: Public Record Report a problem | ||
Public tax history
| Year | Property taxes | Tax assessment |
|---|---|---|
| 2024 | $1,974 +11.7% | $19,350 +15% |
| 2023 | $1,767 -10.8% | $16,830 |
| 2022 | $1,981 -71.3% | $16,830 +8.9% |
| 2021 | $6,908 +1956% | $15,450 |
| 2020 | $336 -78.2% | $15,450 +34.3% |
| 2018 | $1,541 | $11,500 +0% |
| 2017 | $1,541 +17.7% | $11,496 0% |
| 2016 | $1,309 | $11,500 |
| 2015 | $1,309 | $11,500 +5650% |
| 2014 | $1,309 | $200 |
Find assessor info on the county website
Neighborhood: 29492
Nearby homes
- $662,3004 bd4 ba2.6k sqft501 Nelliefield Trl, Charleston, SC 29492Off Market
- $714,6004 bd3 ba2.2k sqft497 Nelliefield Trl, Charleston, SC 29492Off Market
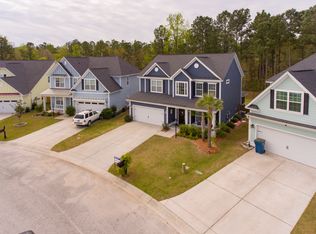
- $603,1004 bd3 ba1.9k sqft503 Nelliefield Trl, Charleston, SC 29492Off Market

- $667,0004 bd3 ba2.5k sqft495 Nelliefield Trl, Charleston, SC 29492Sold

- $643,9003 bd3 ba2.2k sqft498 Nelliefield Trl, Charleston, SC 29492Off Market
- $685,0005 bd4 ba2.8k sqft493 Nelliefield Trl, Charleston, SC 29492Sold
- $824,200-- bd-- ba3.1k sqft505 Nelliefield Trl, Charleston, SC 29492Off Market
- $704,3004 bd4 ba2.7k sqft492 Nelliefield Trl, Wando, SC 29492Off Market
Nearby schools
GreatSchools rating
- 8/10Philip Simmons MiddleGrades: 5-8Distance: 0.6 mi
- 7/10Philip Simmons HighGrades: 9-12Distance: 0.6 mi
- 8/10Philip Simmons ElementaryGrades: PK-4Distance: 0.7 mi
Schools provided by the listing agent
- Elementary: Philip Simmons
- Middle: Philip Simmons
- High: Philip Simmons
Source: CTMLS. This data may not be complete. We recommend contacting the local school district to confirm school assignments for this home.
Get a cash offer in 3 minutes
Find out how much your home could sell for in as little as 3 minutes with a no-obligation cash offer.
Estimated market value
$764,500
Get a cash offer in 3 minutes
Find out how much your home could sell for in as little as 3 minutes with a no-obligation cash offer.
Estimated market value
$764,500
- South Carolina
- Berkeley County
- Charleston
- 29492
- 499 Nelliefield Trl
Nearby cities
Nearby neighborhoods
Nearby zip codes
Other Charleston Topics
