Discover elevated living at 499 Old Farm Road, a striking home situated on .78 acres in the gated Timberland Creek community. From the grand front porch accented with cedar beams to the private setting and impressive 3-car side-entry garage, this home makes a statement from the moment you arrive. Step inside to a light-filled great room where a dramatic wall of windows and expansive sliding glass doors create a seamless connection to the outdoors. A striking fireplace, cedar beam ceiling accents, and tile flooring add warmth and character while the open design creates an exceptional space for gathering and entertaining. The kitchen is the heart of the home, featuring a large center island with seating, abundant cabinetry, and commercial-grade appliances including a double-oven gas range. The adjoining dining area flows effortlessly between the kitchen and living room. A private study just off the entry provides the perfect space for working from home. Retreat to the spacious primary suite and spa-inspired bath featuring a freestanding soaking tub, oversized walk-in shower, dual vanities, and a custom-designed closet offering exceptional organization. Upstairs, three bedrooms provide wonderful flexibility along with a dedicated media room perfect for movie nights, gaming, or a second living space. Step outside to the expansive covered patio and enjoy the privacy and possibilities that come with nearly an acre, an incredible setting for outdoor living and entertaining. Additional features include a convenient mud bench, guest bath, zoned irrigation system, private well & septic system, and storm shelter in the garage. Located within Edmond Schools, this gated acreage property offers the space, privacy, and lifestyle you've been searching for. Welcome Home!
For sale
Price cut: $16K (7/23)
$699,000
499 Old Farm Rd, Edmond, OK 73034
4beds
3,132sqft
Single Family Residence
Built in 2021
0.76 Acres Lot
$-- Zestimate®
$223/sqft
$33/mo HOA
What's special
Private settingZoned irrigation systemLight-filled great roomSpacious primary suiteDual vanitiesTile flooringOversized walk-in shower
- 18 days
- 569
- 39
Likely to sell faster than
Zillow last checked:
Listing updated:
Listed by:
Karen Blevins 405-726-8889,
Chinowth & Cohen
Source: MLSOK/OKCMAR as distributed by MLS GRID,MLS#: 1248039
Facts & features
Interior
Bedrooms & bathrooms
- Bedrooms: 4
- Bathrooms: 3
- Full bathrooms: 2
- 1/2 bathrooms: 1
Heating
- Has Heating (Unspecified Type)
Cooling
- Has cooling: Yes
Appliances
- Included: Dishwasher, Disposal, Microwave, Electric Oven, Double Oven, Free-Standing Gas Range
Features
- Flooring: Carpet, Tile
- Number of fireplaces: 1
- Fireplace features: Gas Log
Interior area
- Total structure area: 3,132
- Total interior livable area: 3,132 sqft
Video & virtual tour
Property
Parking
- Total spaces: 3
- Parking features: Concrete
- Garage spaces: 3
Features
- Levels: Two
- Stories: 2
Lot
- Size: 0.76 Acres
- Features: Cul-De-Sac
Details
- Parcel number: 499NONEOldFarm73034
- Special conditions: None
Construction
Type & style
- Home type: SingleFamily
- Property subtype: Single Family Residence
Materials
- Frame
- Foundation: Conventional
- Roof: Composition
Condition
- Year built: 2021
Utilities & green energy
- Sewer: Septic Tank
- Water: Well
Community & HOA
HOA
- Has HOA: Yes
- Services included: Gated Entry, Common Area Maintenance
- HOA fee: $400 annually
Location
- Region: Edmond
Financial & listing details
- Price per square foot: $223/sqft
- Annual tax amount: $8,372
- Date on market: 9/12/2026
Estimated market value
Not available
Estimated sales range
Not available
Not available
Price history
| Date | Event | Price |
|---|---|---|
| 7/23/2026 | Price change | $699,000-2.2%$223/sqft |
Source:  MLSOK/OKCMAR as distributed by MLS GRID #1230631 Report a problem MLSOK/OKCMAR as distributed by MLS GRID #1230631 Report a problem | ||
| 5/21/2026 | Listed for sale | $715,000+1.4%$228/sqft |
Source: MLSOK/OKCMAR as distributed by MLS GRID #1230631 Report a problem | ||
| 3/11/2024 | Sold | $705,000-3.2%$225/sqft |
Source: Agent Provided Report a problem | ||
| 9/26/2023 | Pending sale | $728,500$233/sqft |
Source: MLSOK/OKCMAR as distributed by MLS GRID #1073545 Report a problem | ||
| 8/30/2023 | Price change | $728,500-0.9%$233/sqft |
Source: MLSOK/OKCMAR as distributed by MLS GRID #1073545 Report a problem | ||
| 8/15/2023 | Price change | $735,000-0.6%$235/sqft |
Source: MLSOK/OKCMAR as distributed by MLS GRID #1073545 Report a problem | ||
| 8/10/2023 | Listed for sale | $739,500+9.6%$236/sqft |
Source: MLSOK/OKCMAR as distributed by MLS GRID #1073545 Report a problem | ||
| 8/3/2023 | Listing removed | -- |
Source: MLSOK/OKCMAR as distributed by MLS GRID #1069849 Report a problem | ||
| 7/11/2023 | Listed for sale | $675,000-3.6%$216/sqft |
Source: MLSOK/OKCMAR as distributed by MLS GRID #1069849 Report a problem | ||
| 4/27/2023 | Listing removed | -- |
Source: MLSOK/OKCMAR as distributed by MLS GRID #1055866 Report a problem | ||
| 4/24/2023 | Price change | $699,900-6.7%$223/sqft |
Source: MLSOK/OKCMAR as distributed by MLS GRID #1055866 Report a problem | ||
| 4/13/2023 | Price change | $750,000-6.2%$239/sqft |
Source: MLSOK/OKCMAR as distributed by MLS GRID #1055866 Report a problem | ||
| 4/4/2023 | Listed for sale | $799,900+18.4%$255/sqft |
Source: MLSOK/OKCMAR as distributed by MLS GRID #1055866 Report a problem | ||
| 3/17/2022 | Pending sale | $675,310$216/sqft |
Source: MLSOK/OKCMAR as distributed by MLS GRID #996072 Report a problem | ||
| 3/10/2022 | Price change | $675,310+1%$216/sqft |
Source: MLSOK/OKCMAR as distributed by MLS GRID #996072 Report a problem | ||
| 2/25/2022 | Pending sale | $668,310$213/sqft |
Source: MLSOK/OKCMAR as distributed by MLS GRID #996072 Report a problem | ||
| 2/22/2022 | Listed for sale | $668,310$213/sqft |
Source: MLSOK/OKCMAR as distributed by MLS GRID #996072 Report a problem | ||
| 2/22/2022 | Listing removed | -- |
Source: MLSOK/OKCMAR as distributed by MLS GRID #973991 Report a problem | ||
| 1/24/2022 | Price change | $668,310+0%$213/sqft |
Source: MLSOK/OKCMAR as distributed by MLS GRID #973991 Report a problem | ||
| 8/31/2021 | Listed for sale | $668,300$213/sqft |
Source: MLSOK/OKCMAR as distributed by MLS GRID #973991 Report a problem | ||
Public tax history
Tax history is unavailable.
Monthly payment
Est. payment
Payment breakdown
Explore the cost of this home by adjusting the details. Changes won't be saved.Climate risks
Neighborhood: 73034
Nearby schools
Schools provided by the listing agent
- Elementary: Heritage ES
- Middle: Sequoyah MS
- High: North HS
Source: MLSOK/OKCMAR as distributed by MLS GRID. This data may not be complete. We recommend contacting the local school district to confirm school assignments for this home.
Similar homes
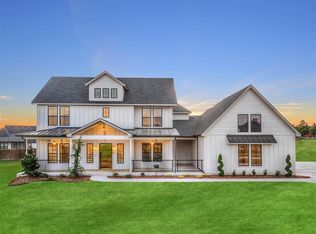
- $624,9994 bd3 ba2.9k sqft10690 N Country Dr, Edmond, OK 73034For Sale
 MLS ID #1248776, Tawni Petropoulos, eXp Realty, LLC. MLSOK/OKCMAR as distributed by MLS GRID
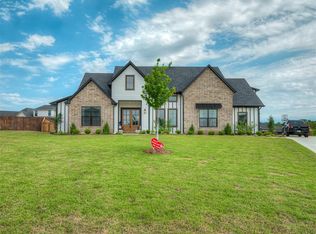
 - $699,0004 bd4 ba3.1k sqft5317 Gateway Bridge Ct, Edmond, OK 73034For Sale
 MLS ID #1249213, Jennifer Whitten, LRE Realty, LLC. MLSOK/OKCMAR as distributed by MLS GRID
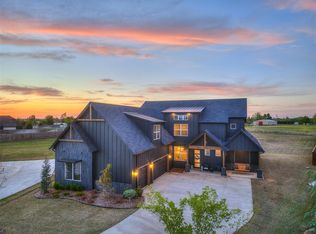
 - $799,9004 bd4 ba3.3k sqft460 Old Farm Rd, Edmond, OK 73034For Sale
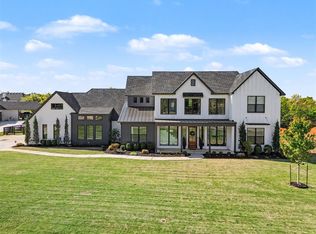 MLS ID #1236014, Destinee Smith, Weichert Realtors, Centennial. MLSOK/OKCMAR as distributed by MLS GRID
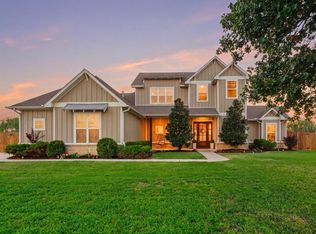
 - $679,9004 bd4 ba3.2k sqft14584 Fox Lair Ln, Edmond, OK 73025For Sale
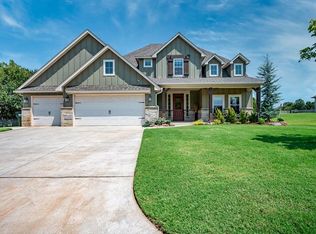 MLS ID #1243550, Nancy Barnett, Metro First Realty Group. MLSOK/OKCMAR as distributed by MLS GRID
