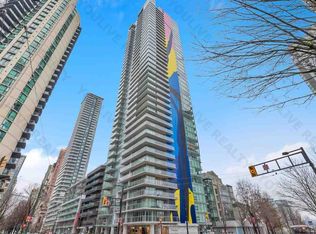
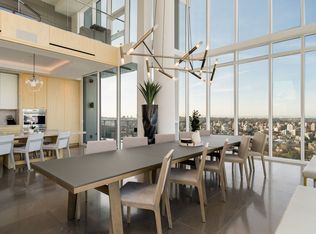
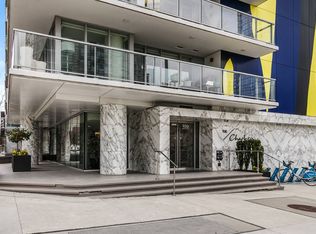
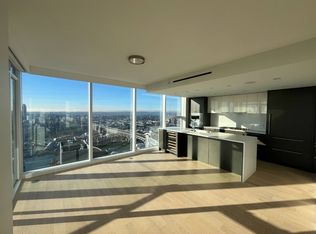
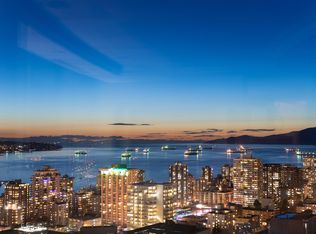
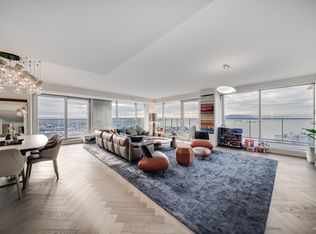
Own the entire 42nd floor of The Charleson— an immaculate full-floor residence of 3,507 SF, two suites combined into one. 3 bed + 3.5 bath with multiple living & dining areas wrapped in floor-to-ceiling glass. 449 SF of covered balcony across four exposures capture False Creek, English Bay, city skyline & North Shore mountain views. Chef's kitchen with Sub-Zero & Wolf, plus a separate prep kitchen. A/C, Control4 automation, motorized shades, wide-plank oak hardwood, marble & custom millwork throughout. 25-ft primary wing with spa ensuite & walk-in. TWO private 2-car garages—4 secured stalls—plus oversized storage. 11,500+ SF of amenities: outdoor pool w/ cabanas, hot tub, sauna, steam, gym, yoga, wine room, lounges, guest suite & 24-hr concierge. Steps to the seawall, David Lam
For sale
C$7,500,000
499 Pacific St #4201, Vancouver, BC V6B 0N4
3beds
3,507sqft
Condominium
Built in 2018
-- sqft lot
$-- Zestimate®
C$2,139/sqft
C$-- HOA
What's special
Separate prep kitchenMotorized shadesHot tubWine roomGuest suite
- 21 days |
- 191 |
- 7 |
Zillow last checked:
Listing updated:
Listed by:
Michael Stewart PREC*,
Oakwyn Realty Ltd. Brokerage
Source: Greater Vancouver REALTORS®,MLS®#: R3146433 Originating MLS®#: Greater Vancouver
Originating MLS®#: Greater VancouverFacts & features
Interior
Bedrooms & bathrooms
- Bedrooms: 3
- Bathrooms: 4
- Full bathrooms: 3
- 1/2 bathrooms: 1
Heating
- Forced Air
Cooling
- Central Air
Appliances
- Laundry: In Unit
Features
- Storage
- Basement: None
Interior area
- Total structure area: 3,507
- Total interior livable area: 3,507 sqft
Property
Parking
- Total spaces: 4
- Parking features: Garage Under Building
- Has garage: Yes
Features
- Stories: 1
- Exterior features: Garden, Balcony
- Pool features: Outdoor Pool
- Spa features: Swirlpool/Hot Tub
Construction
Type & style
- Home type: Condo
- Architectural style: Penthouse
- Property subtype: Condominium
- Attached to another structure: Yes
Condition
- Year built: 2018
Community & HOA
HOA
- Has HOA: Yes
- Amenities included: Bike Room, Exercise Centre, Sauna/Steam Room, Concierge
Location
- Region: Vancouver
Financial & listing details
- Price per square foot: C$2,139/sqft
- Annual tax amount: C$33,884
- Date on market: 7/15/2026
- Ownership: Freehold Strata
M
Michael Stewart PREC*
By pressing Contact Agent, you agree that the real estate professional identified above may call/text you about your search, which may involve use of automated means and pre-recorded/artificial voices. You don't need to consent as a condition of buying any property, goods, or services. Message/data rates may apply. You also agree to our Terms of Use. Zillow does not endorse any real estate professionals. We may share information about your recent and future site activity with your agent to help them understand what you're looking for in a home.
Price history
Price history is unavailable.
Public tax history
Tax history is unavailable.
Climate risks
Neighborhood: Downtown
Nearby schools
GreatSchools rating
- NAPoint Roberts Primary SchoolGrades: K-2Distance: 20 mi
- C$1,720,0002 bd2 ba1k sqft499 Pacific St #1601, Vancouver, BC V6B0N4For Sale
- C$--4 bd7 ba7k sqft499 Pacific St #4301, Vancouver, BC V6B0N4Off Market
- C$--1 bd1 ba870 sqft499 Pacific St #204, Vancouver, BC V6B0N4Off Market
- C$--2 bd2 ba1.2k sqft499 Pacific St #4002, Vancouver, BC V6B0N4Off Market
- C$--4 bd7 ba7k sqft499 Pacific St #PENTHOUSE, Vancouver, BC V6B0N4Off Market
- C$749,0001 bd1 ba631 sqft501 Pacific St #2709, Vancouver, BC V6Z2X6For Sale
- C$549,000-- bd1 ba515 sqft501 Pacific St #2410, Vancouver, BC V6Z2X6For Sale
- C$635,0001 bd1 ba624 sqft501 Pacific St #2307, Vancouver, BC V6Z2X6For Sale
Similar homes
- C$5,998,0003 bd4 ba2.9k sqft181 Athletes Way #202, Vancouver, BC V5Y 0E5For Sale
 MLS ID #R3152385, Brandon Blue PREC*, Oracle Realty Ltd. Brokerage. Greater Vancouver REALTORS®
 - C$6,990,0005 bd7 ba4.6k sqft938 Nelson St #3603, Vancouver, BC V6Z 3A7For Sale
 MLS ID #R3150502, Zheng Hong PREC*, Nu Stream Realty Inc. Brokerage. Greater Vancouver REALTORS®
 - C$5,500,0003 bd4 ba3k sqft1480 Howe St #4701, Vancouver, BC V6Z 0G5For Sale
 MLS ID #R3135073, Nick Wang PREC*, Youlive Realty Brokerage. Greater Vancouver REALTORS®
 - C$7,500,0004 bd5 ba4.3k sqft1790 Bayshore Dr #Penthouse 1, Vancouver, BC V6G 3G5For Sale
 MLS ID #R3123035, Bill Li PREC*, Royal Pacific Riverside Realty Ltd. Brokerage. Greater Vancouver REALTORS®
 - C$6,880,0002 bd3 ba2.2k sqft1560 Homer Mews #1703, Vancouver, BC V6Z 0A5For SaleMLS ID #R3106361, Mike Jobani, Team 3000 Realty Ltd. Brokerage. Greater Vancouver REALTORS®
- C$6,880,0003 bd4 ba3.3k sqft1128 Georgia St W #4401, Vancouver, BC V6E 0A8For SaleMLS ID #R3085621, Frank Peng PREC*, Dracco Pacific Realty Brokerage. Greater Vancouver REALTORS®
- C$4,989,9993 bd4 ba2.1k sqft1515 Homer Mews #1802, Vancouver, BC V6Z 3E8For SaleMLS ID #R3144163, Alice Chen PREC*, Royal Pacific Realty Corp. Brokerage. Greater Vancouver REALTORS®
- C$6,495,0003 bd5 ba3.8k sqft1575 Beach Ave #1301, Vancouver, BC V6G 1Y5For SaleMLS ID #R3138615, Diane Kunic-Grandjean PREC*, Oakwyn Realty Northwest Brokerage. Greater Vancouver REALTORS®
- C$7,600,0002 bd3 ba3.3k sqft1011 Cordova St W #4602, Vancouver, BC V6C 0B2For SaleMLS ID #R2960876, Tanis Fritz PREC*, Sotheby's International Realty Canada Brokerage. Greater Vancouver REALTORS®
- C$5,999,9003 bd4 ba4.3k sqft717 Jervis St #3102, Vancouver, BC V6E 4L5For SaleMLS ID #R3143956, Jay McInnes PREC*, Oakwyn Realty Ltd. Brokerage. Greater Vancouver REALTORS®
- C$7,200,0003 bd3 ba3.6k sqft1861 Beach Ave #17, Vancouver, BC V6G 1Z1For SaleMLS ID #R3064264, Henrietta Tan PREC*, Oakwyn Realty Ltd. Brokerage. Greater Vancouver REALTORS®
- C$6,750,0005 bd4 ba3.4k sqft1970 McNicoll Ave, Vancouver, BC V6J 1A6For SaleMLS ID #R3147427, Faith Wilson, FaithWilson Christies International Real Estate Brokerage. Greater Vancouver REALTORS®
- C$4,999,0003 bd3 ba2.5k sqft1495 Richards St #3701, Vancouver, BC V6Z 3E3For SaleMLS ID #R3107881, Tyler MacDonald PREC*, Century 21 In Town Realty Brokerage. Greater Vancouver REALTORS®
- C$8,398,0003 bd6 ba4.1k sqft1596 W 14th Ave #1B, Vancouver, BC V6J 2H9For SaleMLS ID #R3125702, Derek Grech, The Partners Real Estate Brokerage. Greater Vancouver REALTORS®
- C$6,980,0003 bd4 ba2.2k sqft1482 Robson St #3102, Vancouver, BC V6G 0E8For SaleMLS ID #R3146716, Wilson Tsang PREC*, Magnum Projects Ltd. Brokerage. Greater Vancouver REALTORS®
- C$6,680,0004 bd4 ba3k sqft1736 W 37th Ave, Vancouver, BC V6M 1N1For SaleMLS ID #R3148038, Danny Deng PREC*, LDG Realty Brokerage. Greater Vancouver REALTORS®
- C$7,698,9003 bd3 ba1.9k sqft1033 Nelson St #4002, Vancouver, BC V6E 0E5For SaleMLS ID #R3128107, Layla Yang PREC*, Dracco Pacific Realty Brokerage. Greater Vancouver REALTORS®
- C$6,880,0002 bd3 ba2.6k sqft1169 Cordova St W #1902, Vancouver, BC V6C 3T1For SaleMLS ID #R3081914, Peter Saito PREC*, Sutton Group-West Coast Realty Brokerage. Greater Vancouver REALTORS®
- C$6,500,0006 bd5 ba4.4k sqft1588 W 29th Ave, Vancouver, BC V6J 2Z2For SaleMLS ID #R3150139, Ling Ling Ye, Pacific Evergreen Realty Ltd. Brokerage. Greater Vancouver REALTORS®
- C$5,575,0003 bd3 ba2.4k sqft1576 Homer Mews, Vancouver, BC V6Z 0A6For SaleMLS ID #R3136873, Mike Ma PREC*, Royal Pacific Realty Corp. Brokerage. Greater Vancouver REALTORS®
