Estimated completion date of July 31, 2024. This beautiful 4 bedroom 3 bath home is located in a small community with no HOA fees on a 1.30 acre lot backing up to mature hardwood trees. You will fall in love with this open concept floorplan with a split bedroom layout. As you enter the home you will find LVP floors throughout the main level common areas and master bedroom suite, a gas fireplace in the living room with shiplap accents, an open kitchen with white perimeter and grey island that includes slow close drawers and cabinets (solid plywood cabinet boxing and dove tail constructed drawers,) granite counters throughout, walk in laundry, and a fully finished garage with door opener. The master suite has multiple closets for clothes and linens, a walk in ceramic tile shower, double vanity, and rope lighting behind the crown molding at the ceiling. The home features oversized guest rooms with double closets and a guest bath with ceramic tile floors with a tub/shower combo. Upstairs you will find a large bedroom that could double as a spare room or home office with a full bath and walk in attic access. Enjoy entertaining on the covered back porch! Property is in close proximity to Croft State Park for fishing, horseback riding, mountain biking, and hiking. Schedule a tour of this great home today!
Sold co op member
Tax assessed value
$395,000
499 Patch Dr, Spartanburg, SC 29302
4beds
2,050sqft
Single Family Residence
Built in 2024
1.3 Acres Lot
$390,300 Zestimate®
$193/sqft
$2,239 Estimated rent
Home value
$390,300
$371,000 - $410,000
$2,239/mo
Zestimate® history
Owner options
List your home for rent
$2,239/mo
Rent Zestimate®
Find your next renter with Zillow Rental Manager. Plus, with online applications, you can quickly screen prospective tenants – for free.
$2,239/mo
Rent Zestimate®
Refinance and save
$2,443/mo
Est. payment
Refinancing to a lower rate could help reduce your monthly payments and save thousands over the life of the loan.
$2,443/mo
Est. payment
Explore your selling options
Work with a Zillow partner agent
Leverage their expertise and Zillow's premium Showcase listings to get your home seen by more buyers.
Get startedList with your own agent
Get your home in front of millions of buyers by listing it on Zillow.
Learn how to do itSell it yourself
Take full control of how buyers see your home on Zillow by listing For Sale by Owner (FSBO).
List your homeWhat's special
Zillow last checked:
Listing updated:
Listed by:
Ray Crotts 864-764-4121,
Better Homes & Gardens Young &
Bought with:
Olivia Grube, SC
BHHS C Dan Joyner - Midtown
Source: SAR as distributed by MLS GRID,MLS#: 312216
Facts & features
Interior
Bedrooms & bathrooms
- Bedrooms: 4
- Bathrooms: 3
- Full bathrooms: 3
- Main level bathrooms: 2
- Main level bedrooms: 3
Rooms
- Room types: Bonus, Main Fl Master Bedroom
Primary bedroom
- Area: 240
- Dimensions: 15x16
Bedroom 2
- Area: 210
- Dimensions: 14x15
Bedroom 3
- Area: 182
- Dimensions: 13x14
Bedroom 4
- Area: 143
- Dimensions: 11x13
Bonus room
- Area: 210
- Dimensions: 14x15
Deck
- Area: 160
- Dimensions: 10x16
Dining room
- Area: 140
- Dimensions: 10x14
Great room
- Area: 304
- Dimensions: 16x19
Kitchen
- Area: 192
- Dimensions: 12x16
Laundry
- Area: 64
- Dimensions: 8x8
Other
- Description: Front Porch
- Level: First
- Area: 108
- Dimensions: 6x18
Other
- Description: Garage
- Level: 0
- Area: 483
- Dimensions: 21x23
Heating
- Forced Air, Electricity
Cooling
- Central Air, Electricity
Appliances
- Included: Dishwasher, Disposal, Microwave, Free-Standing Range, Electric Water Heater
- Laundry: 1st Floor, Electric Dryer Hookup, Walk-In, Washer Hookup
Features
- Ceiling Fan(s), Fireplace, Ceiling - Smooth, Solid Surface Counters, Open Floorplan, Split Bedroom Plan, Pantry
- Flooring: Carpet, Ceramic Tile, Luxury Vinyl
- Windows: Insulated Windows
- Has basement: No
- Attic: Storage
- Has fireplace: Yes
- Fireplace features: Gas Log
Interior area
- Total interior livable area: 2,050 sqft
- Finished area above ground: 2,050
- Finished area below ground: 0
Property
Parking
- Total spaces: 2
- Parking features: Attached, 2 Car Attached, Garage Door Opener, Garage, Attached Garage
- Attached garage spaces: 2
- Has uncovered spaces: Yes
Features
- Levels: One
- Stories: 1
- Patio & porch: Deck, Porch
- Exterior features: Aluminum/Vinyl Trim
Lot
- Size: 1.3 Acres
- Features: Wooded
Details
- Parcel number: 7220611900
Construction
Type & style
- Home type: SingleFamily
- Architectural style: Craftsman,Ranch,Traditional
- Property subtype: Single Family Residence
Materials
- Stone, Vinyl Siding
- Foundation: Crawl Space
- Roof: Architectural
Condition
- New construction: Yes
- Year built: 2024
Details
- Builder name: Goddard Construction
Utilities & green energy
- Electric: Duke
- Sewer: Public Sewer
- Water: Public, Sptbg.
Community & HOA
Community
- Features: None
- Security: Smoke Detector(s)
- Subdivision: None
HOA
- Has HOA: No
Location
- Region: Spartanburg
Financial & listing details
- Price per square foot: $193/sqft
- Tax assessed value: $395,000
- Annual tax amount: $70
- Date on market: 6/8/2024
- Cumulative days on market: 27 days
Price history
| Date | Event | Price |
|---|---|---|
| 8/15/2024 | Sold | $395,000-1.3%$193/sqft |
Source:  SAR as distributed by MLS GRID #312216 Report a problem SAR as distributed by MLS GRID #312216 Report a problem | ||
| 7/4/2024 | Pending sale | $400,000$195/sqft |
Source: SAR as distributed by MLS GRID #312216 Report a problem | ||
| 6/8/2024 | Listed for sale | $400,000$195/sqft |
Source: SAR as distributed by MLS GRID #312216 Report a problem | ||
Public tax history
| Year | Property taxes | Tax assessment |
|---|---|---|
| 2025 | -- | $15,800 +9032.9% |
| 2024 | $72 +2.9% | $173 |
| 2023 | $70 | $173 +15.3% |
| 2022 | -- | $150 |
| 2021 | -- | $150 |
| 2020 | -- | $150 |
| 2019 | -- | $150 |
| 2018 | $63 | $150 |
| 2017 | $63 +0.2% | $150 |
| 2016 | $63 +0% | $150 |
| 2015 | $63 +3.1% | $150 |
| 2014 | $61 | $150 -27.5% |
| 2013 | -- | $207 |
| 2012 | -- | -- |
| 2006 | $59 | $180 |
| 2005 | -- | $180 |
| 2004 | $58 +0.9% | $180 |
| 2003 | $58 | $180 +20% |
| 2002 | -- | $150 |
| 2001 | $47 +0.8% | $150 |
| 2000 | $46 | $150 |
Find assessor info on the county website
Neighborhood: Camp Croft
Nearby homes
- $2,500-- bd-- ba-- sqftPatch Dr, SPARTANBURG, SC 29302Off Market
- $170,1003 bd2 ba1.2k sqft510 Patch Dr, Spartanburg, SC 29302Off Market
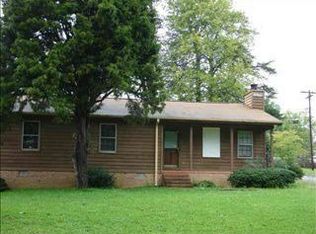
- $215,6003 bd2 ba1.5k sqft490 Patch Dr, Spartanburg, SC 29302Off Market

- $158,4004 bd1 ba1.2k sqft520 Patch Dr, Spartanburg, SC 29302Off Market
- $7,500-- bd-- ba-- sqft359 Patch Dr, Spartanburg, SC 29302Off Market
- $200,4003 bd2 ba1.7k sqft420 Patch Dr, Spartanburg, SC 29302Off Market
- $160,0002 bd1 ba1.1k sqft7 Patch Dr, Spartanburg, SC 29302Sold
- $160,0002 bd2 ba1.1k sqft530 Patch Dr, Spartanburg, SC 29302Sold
Nearby schools
GreatSchools rating
- 5/10E P Todd Elementary SchoolGrades: PK-5Distance: 3 mi
- 5/10Carver Middle SchoolGrades: 6-8Distance: 4.7 mi
- 5/10Spartanburg High SchoolGrades: 9-12Distance: 4.8 mi
Schools provided by the listing agent
- Elementary: 7-E.P. Todd
- High: 7-Spartanburg
Source: SAR as distributed by MLS GRID. This data may not be complete. We recommend contacting the local school district to confirm school assignments for this home.
Get a cash offer in 3 minutes
Find out how much your home could sell for in as little as 3 minutes with a no-obligation cash offer.
Estimated market value
$390,300
Get a cash offer in 3 minutes
Find out how much your home could sell for in as little as 3 minutes with a no-obligation cash offer.
Estimated market value
$390,300
