Welcome to 499 Pleasantview Rd, a timeless two-story home being offered to the market for the very first time in the highly desirable Townsend Ridge development within the Central Columbia School District. With its classic architecture, inviting curb appeal, and beautifully manicured grounds, this home immediately welcomes you with a sense of warmth and pride of ownership.
Filled with natural sunlight, the interior offers an inviting layout designed for both everyday living and entertaining. The stunning kitchen serves as the heart of the home and is the perfect gathering place for preparing meals, celebrating holidays, or enjoying casual evenings with family and friends. Just beyond, a generous family room with vaulted ceilings, anchored by a fireplace, creates the ideal space to relax and unwind, while French doors lead to the inviting sunroom.
The second-floor sleeping quarters feature a spacious primary suite complete with a private en suite bath and walk-in closet, along with three additional bedrooms and a full bath, offering flexibility for family, guests, or home office space.
The lower level expands the home's functionality with a comfortable hangout area, bar space, and kitchenette--ideal for entertaining, hosting overnight guests, or creating the ultimate game-day retreat.
Outside, the professionally landscaped yard and mature greenery create a peaceful setting that complements the home's stately presence. A deck and brick patio provide the perfect spaces to enjoy the tranquility of the property. The generous lot also offers exceptional potential for those dreaming of their own oasis, with ample room to accommodate a pool, outdoor kitchen, firepit, or additional entertainment area. Whether your vision includes relaxing summer afternoons by a pool or hosting family and friends under the stars, the property provides the perfect canvas to create the outdoor retreat you've always imagined.
From the welcoming front elevation to the thoughtfully designed interior spaces and endless outdoor possibilities, 499 Pleasantview Rd is a rare opportunity to own a lovingly maintained home in one of the area's most sought-after neighborhoods.
Sold for $479,000
$479,000
499 Pleasantview Dr, Bloomsburg, PA 17815
4beds
2,672sqft
Single Family Residence
Built in 1989
0.48 Acres Lot
$479,100 Zestimate®
$179/sqft
$2,897 Estimated rent
Home value
$479,100
Estimated sales range
Not available
$2,897/mo
Zestimate® history
Owner options
List your home for rent
$2,897/mo
Rent Zestimate®
Find your next renter with Zillow Rental Manager. Plus, with online applications, you can quickly screen prospective tenants – for free.
$2,897/mo
Rent Zestimate®
Refinance and save
$3,041/mo
Est. payment
Refinancing to a lower rate could help reduce your monthly payments and save thousands over the life of the loan.
$3,041/mo
Est. payment
Explore your selling options
Work with a Zillow partner agent
Leverage their expertise and Zillow's premium Showcase listings to get your home seen by more buyers.
Get startedList with your own agent
Get your home in front of millions of buyers by listing it on Zillow.
Learn how to do itSell it yourself
Take full control of how buyers see your home on Zillow by listing For Sale by Owner (FSBO).
List your homeWhat's special
Welcoming front elevationFilled with natural sunlightBeautifully manicured groundsInviting curb appealClassic architectureThoughtfully designed interior spacesStunning kitchen
Zillow last checked:
Listing updated:
Listed by:
ELIZABETH MASICH 570-441-2943,
BERKSHIRE HATHAWAY HOMESERVICES HODRICK REALTY-DANV
Bought with:
Angela Renee Young, RS167049L
CENTURY 21 COVERED BRIDGES REALTY
Source: CSVBOR,MLS#: C-1556
Facts & features
Interior
Bedrooms & bathrooms
- Bedrooms: 4
- Bathrooms: 4
- Full bathrooms: 2
- 3/4 bathrooms: 1
- 1/2 bathrooms: 1
Primary bedroom
- Description: Carpet
- Level: Second
- Area: 216.48 Square Feet
- Dimensions: 13.20 x 16.40
Bedroom 2
- Description: HW Floor
- Level: Second
- Area: 166.08 Square Feet
- Dimensions: 9.60 x 17.30
Bedroom 3
- Description: HW Floor
- Level: Second
- Area: 165.6 Square Feet
- Dimensions: 12.00 x 13.80
Bedroom 4
- Description: HW Floor
- Level: Second
- Area: 107.35 Square Feet
- Dimensions: 9.50 x 11.30
Primary bathroom
- Description: Tile Floor
- Level: Second
- Area: 68.16 Square Feet
- Dimensions: 7.10 x 9.60
Bathroom
- Description: Tile Floor
- Level: First
- Area: 37.26 Square Feet
- Dimensions: 4.60 x 8.10
Bathroom
- Description: Tile
- Level: Second
- Area: 77.76 Square Feet
- Dimensions: 8.10 x 9.60
Bathroom
- Level: Basement
- Area: 24 Square Feet
- Dimensions: 4.00 x 6.00
Breakfast room
- Description: Tile Floor
- Level: First
- Area: 125.86 Square Feet
- Dimensions: 9.60 x 13.11
Dining room
- Description: HW Floors
- Level: First
- Area: 153.76 Square Feet
- Dimensions: 12.40 x 12.40
Family room
- Description: Wood Fireplace & Vaulted Ceilings
- Level: First
- Area: 306.15 Square Feet
- Dimensions: 15.70 x 19.50
Foyer
- Description: Tile Floors
- Level: First
- Area: 79.52 Square Feet
- Dimensions: 7.10 x 11.20
Kitchen
- Description: Tile Floors, Granite Counters, Island, Stainless Steel
- Level: First
- Area: 183.54 Square Feet
- Dimensions: 13.11 x 14.00
Kitchen
- Description: Kitchenette w/Sink
- Level: Basement
- Area: 43.45 Square Feet
- Dimensions: 5.50 x 7.90
Laundry
- Description: Laundry Sink & Storage
- Level: First
- Area: 58.22 Square Feet
- Dimensions: 7.10 x 8.20
Living room
- Description: HW Floors
- Level: First
- Area: 196.68 Square Feet
- Dimensions: 13.20 x 14.90
Mud room
- Description: Tile Floor & Door to Deck
- Level: First
- Area: 31.5 Square Feet
- Dimensions: 5.00 x 6.30
Other
- Description: Primary W.I.C.
- Level: Second
- Area: 47.04 Square Feet
- Dimensions: 4.90 x 9.60
Rec room
- Description: Large Bar & TV Area
- Level: Basement
- Area: 973.1 Square Feet
- Dimensions: 26.30 x 37.00
Storage room
- Description: Storage & Utilities
- Level: Basement
- Area: 306.15 Square Feet
- Dimensions: 15.70 x 19.50
Sunroom
- Description: Tile Floor & Door to Brick Patio
- Level: First
- Area: 170.94 Square Feet
- Dimensions: 11.10 x 15.40
Heating
- Heat Pump
Cooling
- Central Air
Appliances
- Included: Dishwasher, Disposal, Microwave, Refrigerator, Stove/Range, Dryer, Washer
- Laundry: Laundry Hookup
Features
- Ceiling Fan(s), Walk-In Closet(s)
- Flooring: Hardwood
- Windows: Window Treatments
- Basement: Block,Concrete,Interior Entry,Exterior Entry
- Has fireplace: Yes
Interior area
- Total structure area: 2,672
- Total interior livable area: 2,672 sqft
- Finished area above ground: 2,672
- Finished area below ground: 1,064
Property
Parking
- Total spaces: 2
- Parking features: 2 Car, Garage Door Opener
- Has attached garage: Yes
Features
- Levels: Two
- Stories: 2
- Patio & porch: Porch, Patio, Deck
Lot
- Size: 0.48 Acres
- Dimensions: .483
- Topography: No
Details
- Parcel number: 31 02B03200
- Zoning: R-S
Construction
Type & style
- Home type: SingleFamily
- Property subtype: Single Family Residence
Materials
- Vinyl
- Foundation: None
- Roof: Shingle
Condition
- Year built: 1989
Utilities & green energy
- Electric: 200+ Amp Service
- Sewer: Public Sewer
- Water: Public
Community & HOA
Community
- Features: Paved Streets, Undergrnd Utilities
- Subdivision: Townsend Ridge
Location
- Region: Bloomsburg
Financial & listing details
- Price per square foot: $179/sqft
- Tax assessed value: $87,539
- Annual tax amount: $6,291
- Date on market: 6/13/2026
Price history
| Date | Event | Price |
|---|---|---|
| 7/31/2026 | Sold | $479,000$179/sqft |
Source: CSVBOR #C-1556 Report a problem | ||
| 6/22/2026 | Pending sale | $479,000$179/sqft |
Source: CSVBOR #C-1556 Report a problem | ||
| 6/13/2026 | Listed for sale | $479,000$179/sqft |
Source: CSVBOR #C-1556 Report a problem | ||
Public tax history
| Year | Property taxes | Tax assessment |
|---|---|---|
| 2025 | $6,223 +2.2% | $87,539 |
| 2024 | $6,091 +7.3% | $87,539 |
| 2023 | $5,678 +1.9% | $87,539 |
| 2022 | $5,573 +0.9% | $87,539 |
| 2021 | $5,525 +3.6% | $87,539 |
| 2020 | $5,335 +2.1% | $87,539 |
| 2019 | $5,225 +0.3% | $87,539 |
| 2018 | $5,208 | $87,539 |
| 2017 | -- | $87,539 |
| 2016 | -- | $87,539 |
| 2015 | -- | $87,539 |
| 2014 | -- | $87,539 |
| 2013 | -- | $87,539 |
| 2012 | -- | $87,539 |
| 2011 | -- | $87,539 |
| 2010 | -- | $87,539 |
| 2009 | -- | $87,539 |
| 2008 | -- | $87,539 |
| 2007 | -- | $87,539 |
| 2006 | -- | $87,539 |
| 2005 | -- | $87,539 +1.7% |
| 2004 | -- | $86,059 |
| 2003 | -- | $86,059 |
| 2002 | -- | $86,059 |
| 2000 | -- | $86,059 |
Find assessor info on the county website
Neighborhood: Light Street
Nearby homes
- $296,500-- bd-- ba1.9k sqft118 Terrace Dr, Bloomsburg, PA 17815Off Market
- $440,1003 bd2 ba2.9k sqft503 Pleasantview Dr, Bloomsburg, PA 17815Off Market
- $403,3003 bd2 ba2.5k sqft505 Pleasantview Dr, Bloomsburg, PA 17815Off Market
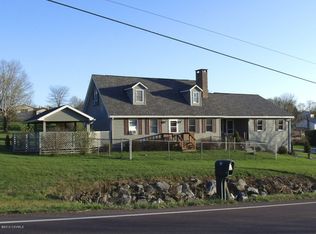
- $502,0003 bd3 ba2.8k sqft1218 Grandview Rd, Bloomsburg, PA 17815Off Market
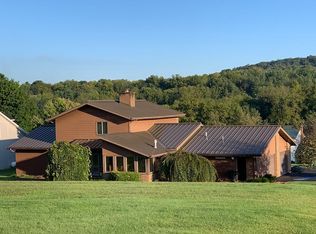
- $418,1004 bd3 ba2.8k sqft1218 Grandview Dr, Bloomsburg, PA 17815Off Market
- $382,600-- bd-- ba2.1k sqft1217 Grandview Rd, Bloomsburg, PA 17815Off Market
- $333,9003 bd2 ba1.5k sqft1300 Grandview Rd, Bloomsburg, PA 17815Off Market
- $285,8004 bd2 ba1.5k sqft1300 Grandview Dr, Bloomsburg, PA 17815Off Market
Nearby schools
GreatSchools rating
- 7/10Central Columbia Middle SchoolGrades: 5-8Distance: 2.8 mi
- 8/10Central Columbia Senior High SchoolGrades: 9-12Distance: 2.8 mi
- 8/10Central Columbia El SchoolGrades: K-4Distance: 2.8 mi
Schools provided by the listing agent
- District: Central
Source: CSVBOR. This data may not be complete. We recommend contacting the local school district to confirm school assignments for this home.


Get pre-qualified for a loan
At Zillow Home Loans, we can pre-qualify you in as little as 5 minutes with no impact to your credit score.An equal housing lender. NMLS #10287.
Sell for more on Zillow
Get a Zillow Showcase℠ listing at no additional cost and you could sell for .
$479,100
2% more
+$9,582
With Zillow Showcase(estimated)
$488,682
- Pennsylvania
- Columbia County
- Bloomsburg
- 17815
- Light Street
- 499 Pleasantview Dr
Nearby cities
Nearby neighborhoods
Nearby zip codes
Other Bloomsburg Topics
