Skip main navigation
Off market
  • $828,900

    499 Pointe Vista Drive, Elizabeth City, NC 27909

    4beds
    3,441sqft
    Single Family Residence
    Built in 2006
    1.01 Acres Lot
    $828,900 Zestimate®
    $241/sqft
    $2,955 Estimated rent

    Home value

    $828,900

    $787,000 - $879,000

    $2,955/mo

    Zestimate® history
    Loading
    Loading...

    Owner options

    List your home for rent

    $2,955/mo

    Rent Zestimate®

    Find your next renter with Zillow Rental Manager. Plus, with online applications, you can quickly screen prospective tenants – for free.

    Learn more

    $2,955/mo

    Rent Zestimate®

    Refinance and save

    $4,969/mo

    Est. payment

    Refinancing to a lower rate could help reduce your monthly payments and save thousands over the life of the loan.

    See today's rates

    $4,969/mo

    Est. payment

    Explore your selling options

    Work with a Zillow partner agent

    Leverage their expertise and Zillow's premium Showcase listings to get your home seen by more buyers.

    Get started

    List with your own agent

    Get your home in front of millions of buyers by listing it on Zillow.

    Learn how to do it

    Sell it yourself

    Take full control of how buyers see your home on Zillow by listing For Sale by Owner (FSBO).

    List your home

    What's special

    Detached garageMaster bedroomExtra windowsTiled foyerScreened porchGenerac backup generatorInformal breakfast nook

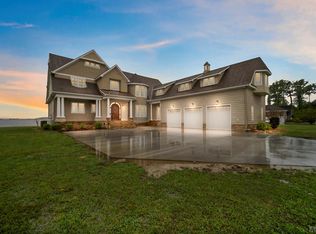
    This property is full of so many extras, you must read them! Well appointed inside and out with 4 bedrooms and 3.5 baths, riverfront with a pier, attached plus 28X16 detached garage. Huge screened porch facing river. FROG has its own bath and room for a kitchen if desired. Generac backup generator will service a portion of electric needs should the power go out.. Raised slab so no moisture worries! Tankless propane hot water heater, heat pumps w/ propane backup. Lots of special features in kitchen and baths. Septic field in front yard, no flood insurance required here! Surround sound wired in with Bose speakers in place for great room, master bedroom and screened porch overlooking the river. Extra windows in detached garage and water and power to the end of the dock which has a boat lift (up to 5,000 pounds) and a small ''pole dock'' to keep boat in water for short periods. Tiled foyer, DR, kitchen, informal breakfast nook, hall and utility room floors. Custom shades in all rooms.

    This property is not currently displayed as for sale or rent on Zillow. This may be different from what's on other websites or public sources.

    Zillow last checked:

    Listing updated:

    Listed by:

    Todd White 252-333-4174,

    Rich Company

    Bought with:

    Brandon Ganow, 327222

    Keller Williams Realty

    ROWLAND & THE HOME SALES TEAM

    Keller Williams Realty

    Source: Hive MLS,MLS#: 100386788MLS LogoOriginating MLS: Albemarle Area Association of REALTORS

    Facts & features

    Interior

    Bedrooms & bathrooms
    • Bedrooms: 4
    • Bathrooms: 4
    • Full bathrooms: 3
    • 1/2 bathrooms: 1
    Rooms
    • Room types: Dining Room
    Primary bedroom
    • Level: Primary Living Area
    Dining room
    • Features: Formal
    Heating
    • Heat Pump, Electric
    Cooling
    • Central Air, Heat Pump
    Appliances
    • Included: Vented Exhaust Fan, Trash Compactor, Electric Cooktop, Built-In Microwave, Water Softener, Washer, Self Cleaning Oven, Refrigerator, Dryer, Dishwasher, Convection Oven
    • Laundry: Dryer Hookup, Washer Hookup, Laundry Room
    Features
    • Master Downstairs, Walk-in Closet(s), Vaulted Ceiling(s), High Ceilings, Entrance Foyer, Solid Surface, Whole-Home Generator, Generator Plug, Bookcases, Kitchen Island, Ceiling Fan(s), Pantry, Walk-in Shower, Blinds/Shades, Gas Log, Walk-In Closet(s)
    • Flooring: Carpet, Tile, Vinyl
    • Doors: Thermal Doors
    • Windows: Thermal Windows
    • Basement: None
    • Attic: Access Only,Permanent Stairs,Pull Down Stairs
    • Has fireplace: Yes
    • Fireplace features: Gas Log
    Interior area
    • Total structure area: 3,441
    • Total interior livable area: 3,441 sqft

    Property

    Parking
    • Total spaces: 3
    • Parking features: Detached, Concrete, Garage Door Opener
    Accessibility
    • Accessibility features: None
    Features
    • Levels: One
    • Stories: 1
    • Patio & porch: Patio, Porch, Screened
    • Exterior features: DP50 Windows, Thermal Doors
    • Pool features: None
    • Fencing: None
    • Has view: Yes
    • View description: River
    • Has water view: Yes
    • Water view: River
    • Waterfront features: Pier, Boat Lift, Bulkhead, Deeded Water Access, Water Depth 4+, Boat Slip
    • Frontage type: River
    Lot
    • Size: 1.01 Acres
    • Features: Open Lot, Level, Boat Lift, Boat Slip, Bulkhead, Deeded Water Access, Pier, Water Depth 4+
    Details
    • Additional structures: Second Garage
    • Parcel number: 881903437467
    • Zoning: R35-A
    • Special conditions: Standard
    • Other equipment: Generator

    Construction

    Type & style
    • Home type: SingleFamily
    • Property subtype: Single Family Residence
    Materials
    • Brick
    • Foundation: Brick/Mortar, See Remarks
    • Roof: Architectural Shingle
    Condition
    • New construction: No
    • Year built: 2006

    Utilities & green energy

    • Sewer: Septic Tank
    • Water: Public
    • Utilities for property: Water Available
    Green energy
    • Green verification: None

    Community & HOA

    Community
    • Security: Smoke Detector(s)
    • Subdivision: The Waters At Sunset Pointe
    HOA
    • Has HOA: Yes
    • Amenities included: Boat Dock
    • HOA fee: $375 monthly
    • HOA name: The Waters at Sunset Pointe
    • HOA phone: 757-285-0064
    Location
    • Region: Elizabeth City

    Financial & listing details

    • Price per square foot: $241/sqft
    • Tax assessed value: $574,400
    • Annual tax amount: $3,561
    • Date on market: 10/1/2025
    • Cumulative days on market: 16 days
    • Listing agreement: Exclusive Right To Sell
    • Listing terms: Cash,Conventional,VA Loan
    • Road surface type: Paved

    Price history

    DateEventPrice
    7/24/2023Sold$749,000$218/sqft
    Source: Hive MLS #100386788 Report a problem
    6/13/2023Pending sale$749,000$218/sqft
    Source: Hive MLS #100386788 Report a problem
    6/8/2023Listed for sale$749,000+47.4%$218/sqft
    Source: Hive MLS #100386788 Report a problem
    3/27/2015Sold$508,000$148/sqft
    Source: Public Record Report a problem

    Public tax history

    YearProperty taxesTax assessment
    2024$3,705 $574,400
    2023$3,705 $574,400
    2022$3,705 -1.8%$574,400 +21.9%
    2021$3,772 $471,200
    2020-- $471,200
    2019-- $471,200
    2018-- $471,200
    2017-- $471,200
    2016-- $471,200
    2014-- $471,200 -21.2%
    2013-- $598,000
    2012-- $598,000
    2010-- $598,000
    Find assessor info on the county website

    Neighborhood: 27909

    Nearby schools

    GreatSchools rating
    Get pre-qualified for a loan
    At Zillow Home Loans, we can pre-qualify you in as little as 5 minutes with no impact to your credit score.

    An equal housing lender. NMLS #10287.

    Sell for more on Zillow
    Get a Zillow Showcase℠ listing at no additional cost and you could sell for .
    $828,900
    2% more
    +$16,578
    With Zillow Showcase(estimated)
    $845,478