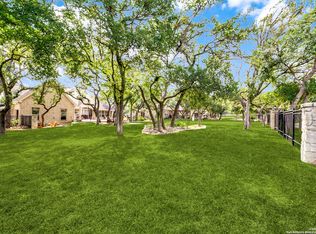
Assumable VA loan at 2.25% to qualified buyer! Set on a spacious 1.17-acre golf course lot in the River Crossing community, this 5-bedroom, 4-bath home offers beautiful country scenery and sweeping views of the River Crossing golf course. High ceilings and an open floorplan create a bright, airy feel throughout the main living spaces. The first floor features a welcoming living room with a fireplace, a separate dining room, a sitting area/second living space, and a private home office with French doors-perfect for working from home. The split primary suite is also on the main level and includes private outdoor access for added comfort and convenience. The open island kitchen is designed for everyday living and entertaining, with gas cooking, granite countertops, and stainless steel appliances. Upstairs, you'll find a large third living space with balcony access, making it an ideal game room or hangout area, along with well-sized secondary bedrooms and a dedicated home theater room. The backyard truly stands out with its covered patio, sprawling yard, mature trees, and incredible golf course views. A 3-car garage offers extra storage and a workshop area, adding even more functionality. Recent updates include an upgraded theater room, updated flooring, fresh interior paint, a new hot water heater (2024), new A/C system (2024), and 400 linear feet of wrought iron fencing. Conveniently located just a short drive to US-281, HEB, and local amenities. Schedule your personal tour today and experience the space, comfort, and views this home has to offer! Proximal to Golf Course and Club House
173 days
|
493
|
21
|
Zillow last checked:
Listing updated:
Listed by:
Jesse LandinTREC #637896(210) 557-0825,
Redfin Corporation
Source: LERA MLS,MLS#: 1940946
Facts & features
Interior
Bedrooms & bathrooms
Bedrooms: 5
Bathrooms: 4
Full bathrooms: 4
Primary bedroom
Features: Split, Outside Access, Walk-In Closet(s), Ceiling Fan(s), Full Bath
Area: 288
Dimensions: 16 x 18
Bedroom 2
Area: 169
Dimensions: 13 x 13
Bedroom 3
Area: 182
Dimensions: 13 x 14
Bedroom 4
Area: 132
Dimensions: 12 x 11
Bedroom 5
Area: 154
Dimensions: 14 x 11
Primary bathroom
Features: Tub/Shower Separate, Double Vanity
Area: 195
Dimensions: 15 x 13
Dining room
Area: 117
Dimensions: 9 x 13
Family room
Area: 300
Dimensions: 15 x 20
Kitchen
Area: 195
Dimensions: 15 x 13
Living room
Area: 418
Dimensions: 19 x 22
Office
Area: 143
Dimensions: 13 x 11
Heating
Central, 2 Units, Propane Owned
Cooling
Ceiling Fan(s), Two Central, Attic Fan
Appliances
Included: Cooktop, Built-In Oven, Self Cleaning Oven, Microwave, Gas Cooktop, Indoor Grill, Disposal, Dishwasher, Plumbed For Ice Maker, Vented Exhaust Fan, Electric Water Heater, Plumb for Water Softener, 2+ Water Heater Units, High Efficiency Water Heater
Laundry: Washer Hookup, Dryer Connection
Features
Three Living Area, Separate Dining Room, Eat-in Kitchen, Two Eating Areas, Kitchen Island, Breakfast Bar, Study/Library, Game Room, Media Room, Utility Room Inside, Secondary Bedroom Down, High Ceilings, Open Floorplan, Master Downstairs, Ceiling Fan(s), Chandelier, Solid Counter Tops, Custom Cabinets, Programmable Thermostat
Explore the cost of this home by adjusting the details. Changes won't be saved.
Principal & interest
$1,547
Mortgage insurance
$0
Property taxes
$170
Home insurance
$105
HOA fees
$0
Utilities
Not included
All calculations are estimates and provided by Zillow, Inc. for informational purposes only. Actual amounts may vary.
HOA fees may include property taxes on listings classified as Co-Ops. Contact the listing agent and/or owner for fee details.
Mortgage interest rates are dependent on a number of factors, including credit score, down payment, and repayment length. Interest rate data provided by Zillow Group Marketplace, Inc. as of 1/1/1970 from various mortgage lenders with which we have lead or other similar arrangements; the Estimated Payment is an average of those rates.
See how much you could borrow to make a competitive offer.