Skip main navigation
Closed
  • Price Unknown

    499 Roan Road, Cape Fair, MO 65624

    3beds
    3,758sqft
    Single Family Residence
    Built in 2014
    2.1 Acres Lot
    $424,800 Zestimate®
    $--/sqft
    $3,370 Estimated rent

    Home value

    $424,800

    $395,000 - $459,000

    $3,370/mo

    Zestimate® history
    Loading
    Loading...

    Owner options

    List your home for rent

    $3,370/mo

    Rent Zestimate®

    Find your next renter with Zillow Rental Manager. Plus, with online applications, you can quickly screen prospective tenants – for free.

    Learn more

    $3,370/mo

    Rent Zestimate®

    Refinance and save

    Refinancing to a lower rate could help reduce your monthly payments and save thousands over the life of the loan.

    See today's rates

    Explore your selling options

    Work with a Zillow partner agent

    Leverage their expertise and Zillow's premium Showcase listings to get your home seen by more buyers.

    Get started

    List with your own agent

    Get your home in front of millions of buyers by listing it on Zillow.

    Learn how to do it

    Sell it yourself

    Take full control of how buyers see your home on Zillow by listing For Sale by Owner (FSBO).

    List your home

    What's special

    Thoughtful storageOpen layoutSecond kitchenSpacious retreatFlood of natural lightFlexible living arrangementsLarge walk-in pantry
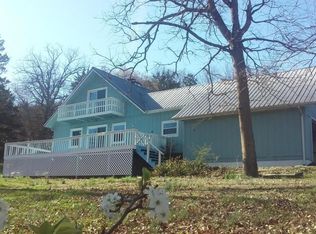
    Welcome to a home that effortlessly blends comfort, space, and character. With 3 bedrooms, 3.5 bathrooms, and over 3,700 square feet of living space, this property offers plenty of room to stretch out--without bumping elbows at dinner. Step inside and you're greeted by vaulted pinewood ceilings and a flood of natural light that makes every corner feel warm and inviting.The open layout connects the main living spaces seamlessly, ideal for entertaining or just enjoying your morning coffee in peace. A large walk-in pantry and thoughtful storage throughout make staying organized feel almost easy. Up on the upper level, a cozy loft-style living room gives you a bright, airy spot to unwind or sneak in a midday read.Downstairs, a family rooms and a second kitchen offer flexible living arrangements for guests, hobbies, or the occasional game night that turns into breakfast. Whether you're hosting or hibernating, this home has a layout that adapts to your lifestyle.The primary bedroom provides a spacious retreat, separated enough for privacy yet still connected to the flow of the home. Every detail here was made with comfort in mind--but not the kind that makes you want to nap all day (unless, of course, that's the plan).And if you're looking for a little extra elbow room outdoors, an adjacent 3-acre lot ($40,000) is available to expand your horizon--or just your gardening ambitions. This house is ready to become someone's favorite place. Could it be yours?

    Zillow last checked:

    Listing updated:

    Listed by:

    Parker Stone 417-294-2294,

    Keller Williams Tri-Lakes

    Bought with:

    Jay A. Triplett, 2018032786

    Century 21 Properties Unlimited

    Source: SOMOMLS as distributed by MLS GRID,MLS#: 60306020MLS Logo

    Facts & features

    Interior

    Bedrooms & bathrooms
    • Bedrooms: 3
    • Bathrooms: 4
    • Full bathrooms: 3
    • 1/2 bathrooms: 1
    Rooms
    • Room types: Bedroom, Den, Bonus Room, Pantry, Family Room, Master Bedroom
    Bedroom 1
    • Description: WIC 10 x 9
    • Area: 283.1
    • Dimensions: 19 x 14.9
    Bedroom 2
    • Area: 156.8
    • Dimensions: 14 x 11.2
    Bedroom 3
    • Description: Owner Suite/ WIC 11x9
    • Area: 283.1
    • Dimensions: 19 x 14.9
    Bathroom full
    • Description: Jack N Jill
    • Area: 218.23
    • Dimensions: 15.7 x 13.9
    Bathroom full
    • Description: En Suite
    • Area: 219.01
    • Dimensions: 18.1 x 12.1
    Bathroom half
    • Area: 24
    • Dimensions: 8 x 3
    Bathroom full
    • Area: 85.44
    • Dimensions: 9.6 x 8.9
    Bonus room
    • Description: Media room/nonconforming bedroom
    Dining area
    • Area: 202.24
    • Dimensions: 12.8 x 15.8
    Garage
    • Description: 2 car with storage space
    • Area: 976.44
    • Dimensions: 31.6 x 30.9
    Kitchen
    • Description: Walk in Pantry 8.7 X 4.5
    • Area: 230.68
    • Dimensions: 14.6 x 15.8
    Laundry
    • Area: 96
    • Dimensions: 12 x 8
    Living room
    • Area: 323.14
    • Dimensions: 21.4 x 15.1
    Loft
    • Description: Open to living area below
    • Area: 470.84
    • Dimensions: 29.8 x 15.8
    Other
    • Description: Storage space
    • Area: 85.44
    • Dimensions: 9.6 x 8.9
    Heating
    • Baseboard, Fireplace(s), Pellet Stove, Floor Furnace, Electric, Other - See Remarks
    Cooling
    • Central Air, Ceiling Fan(s)
    Appliances
    • Included: Dishwasher, Free-Standing Electric Oven, Dryer, Washer, Microwave, Refrigerator, Electric Water Heater, Disposal
    • Laundry: Main Level, W/D Hookup
    Features
    • Solid Surface Counters, Granite Counters, High Ceilings, Walk-In Closet(s), Walk-in Shower
    • Flooring: Carpet, Tile, Laminate
    • Windows: Blinds, Double Pane Windows
    • Basement: Walk-Out Access,Finished,Walk-Up Access,Full
    • Attic: Pull Down Stairs
    • Has fireplace: Yes
    • Fireplace features: Living Room, Pellet Stove
    Interior area
    • Total structure area: 3,758
    • Total interior livable area: 3,758 sqft
    • Finished area above ground: 2,944
    • Finished area below ground: 814

    Property

    Parking
    • Total spaces: 2
    • Parking features: Garage Faces Front
    • Attached garage spaces: 2
    Features
    • Levels: Two
    • Stories: 2
    • Patio & porch: Covered, Rear Porch, Deck
    • Exterior features: Rain Gutters
    • Has spa: Yes
    • Spa features: Bath
    Lot
    • Size: 2.1 Acres
    • Features: Acreage, Wooded/Cleared Combo, Sloped
    Details
    • Parcel number: 102.003000000094.000

    Construction

    Type & style
    • Home type: SingleFamily
    • Architectural style: Ranch
    • Property subtype: Single Family Residence
    Materials
    • Vinyl Siding
    • Foundation: Poured Concrete
    • Roof: Composition
    Condition
    • Year built: 2014

    Utilities & green energy

    • Sewer: Septic Tank
    • Water: Shared Well

    Community & HOA

    Community
    • Subdivision: Cape Fair Ranch
    Location
    • Region: Cape Fair

    Financial & listing details

    • Tax assessed value: $273,700
    • Annual tax amount: $2,547
    • Date on market: 9/30/2025
    • Listing terms: Cash,VA Loan,USDA/RD,FHA,Conventional
    • Road surface type: Gravel

    Price history

    DateEventPrice
    7/29/2026Sold--
    Source: SOMOMLS as distributed by MLS GRID #60306020 Report a problem
    7/3/2026Pending sale$455,000$121/sqft
    Source: SOMOMLS as distributed by MLS GRID #60306020 Report a problem
    6/18/2026Price change$455,000-1.1%$121/sqft
    Source: SOMOMLS as distributed by MLS GRID #60306020 Report a problem
    5/12/2026Price change$460,000-0.9%$122/sqft
    Source: SOMOMLS as distributed by MLS GRID #60306020 Report a problem
    4/23/2026Price change$464,000-1.1%$123/sqft
    Source: SOMOMLS as distributed by MLS GRID #60306020 Report a problem
    3/26/2026Price change$469,000-2.1%$125/sqft
    Source: SOMOMLS as distributed by MLS GRID #60306020 Report a problem
    3/19/2026Price change$479,000-2%$127/sqft
    Source: SOMOMLS as distributed by MLS GRID #60306020 Report a problem
    9/30/2025Listed for sale$489,000$130/sqft
    Source: SOMOMLS as distributed by MLS GRID #60306020 Report a problem

    Public tax history

    YearProperty taxesTax assessment
    2025$2,547 0%$52,000
    2024$2,547 +0.1%$52,000
    2023$2,544 +0.6%$52,000
    2022$2,530 $52,000
    2021-- $52,000
    2020-- $52,000
    2019-- $52,000
    2018-- $52,000
    2017$2,239 -0.2%$52,000
    2016$2,242 +2.6%$52,000
    2015$2,185 +2279.8%$52,000 +2242.3%
    2014$92 -0.2%$2,220
    2012$92 $2,220
    Find assessor info on the county website

    Neighborhood: 65624

    Nearby schools

    GreatSchools rating
    Schools provided by the listing agent
    • Elementary: Reeds Spring
    • Middle: Reeds Spring
    • High: Reeds Spring

    Source: SOMOMLS as distributed by MLS GRID. This data may not be complete. We recommend contacting the local school district to confirm school assignments for this home.

    Sell for more on Zillow
    Get a Zillow Showcase℠ listing at no additional cost and you could sell for .
    $424,800
    2% more
    +$8,496
    With Zillow Showcase(estimated)
    $433,296