Spacious Country property features traditional bi-level home with main floor living! Featuring a spacious living room with free standing propane fireplace, dining room and kitchen with breakfast bar and separate laundry area and 3 bedrooms and 2 baths including a spacious primary suite with 3/4 bath. A Full unfinished walkout basement with a wood stove and propane wall unit offers additional heated living space, or great storage. The 2-car garage is a bonus in the lower level. Located close to Fairview Lake, Lake Wallenpaupack, Promised Land State Park and quick access to the interstate make this the perfect location for full time living or a great weekend getaway! Wallenpaupack Area School District and just minutes to restaurants, shopping and more... this property has the location you are looking for in a new home!
Sold for $280,000
$280,000
499 Route 390, Tafton, PA 18464
3beds
1,234sqft
Single Family Residence, Modular Home
Built in 2004
1.11 Acres Lot
$310,600 Zestimate®
$227/sqft
$1,905 Estimated rent
Home value
$310,600
$295,000 - $326,000
$1,905/mo
Zestimate® history
Owner options
List your home for rent
$1,905/mo
Rent Zestimate®
Find your next renter with Zillow Rental Manager. Plus, with online applications, you can quickly screen prospective tenants – for free.
$1,905/mo
Rent Zestimate®
Refinance and save
$2,958/mo
Est. payment
Refinancing to a lower rate could help reduce your monthly payments and save thousands over the life of the loan.
$2,958/mo
Est. payment
Explore your selling options
Work with a Zillow partner agent
Leverage their expertise and Zillow's premium Showcase listings to get your home seen by more buyers.
Get startedList with your own agent
Get your home in front of millions of buyers by listing it on Zillow.
Learn how to do itSell it yourself
Take full control of how buyers see your home on Zillow by listing For Sale by Owner (FSBO).
List your homeWhat's special
Promised land state parkGreat storageDining roomJust minutes to restaurantsHeated living spaceBreakfast barSpacious country property
Zillow last checked:
Listing updated:
Listed by:
Beth Derrick 570-470-3810,
Keller Williams RE Hawley
Bought with:
Exio Emil Dominguez Jr, RS342705
Keller Williams RE Milford
Source: PWAR as distributed by MLS GRID,MLS#: PW235204
Facts & features
Interior
Bedrooms & bathrooms
- Bedrooms: 3
- Bathrooms: 2
- Full bathrooms: 2
Primary bedroom
- Area: 159.5
- Dimensions: 14.5 x 11
Bedroom 2
- Area: 134.64
- Dimensions: 15.3 x 8.8
Bedroom 3
- Area: 141.9
- Dimensions: 12.9 x 11
Primary bathroom
- Area: 44
- Dimensions: 5 x 8.8
Bathroom 1
- Area: 46.8
- Dimensions: 7.8 x 6
Basement
- Description: Wood Burning Stove
- Area: 594.3
- Dimensions: 28.3 x 21
Dining room
- Area: 144.21
- Dimensions: 13.11 x 11
Kitchen
- Area: 124.3
- Dimensions: 11.3 x 11
Laundry
- Area: 31.9
- Dimensions: 5.5 x 5.8
Living room
- Description: Propane Free Standing Unit
- Area: 224.2
- Dimensions: 19 x 11.8
Other
- Description: Rear Deck
- Area: 340
- Dimensions: 34 x 10
Heating
- Baseboard, Wood Stove, Wall Furnace, Wood, Propane Stove, Propane, Electric
Cooling
- Ceiling Fan(s)
Appliances
- Included: Dishwasher, Water Heater, Washer, Self Cleaning Oven, Refrigerator, Free-Standing Electric Range
- Laundry: Inside, Laundry Room
Features
- Breakfast Bar, Pantry, Laminate Counters, High Speed Internet, Eat-in Kitchen, Entrance Foyer
- Flooring: Carpet, Vinyl
- Doors: Sliding Doors, Storm Door(s)
- Basement: Concrete,Heated,Walk-Out Access,Unfinished,Interior Entry,Full,Exterior Entry,Daylight
- Attic: Storage
- Has fireplace: Yes
- Fireplace features: Basement, Wood Burning Stove, Wood Burning, Propane, Living Room, Gas Log, Free Standing
- Common walls with other units/homes: No Common Walls
Interior area
- Total structure area: 2,468
- Total interior livable area: 1,234 sqft
- Finished area above ground: 1,234
- Finished area below ground: 0
Property
Parking
- Total spaces: 2
- Parking features: Basement, Unpaved, Paved, Outside, Off Street, Inside Entrance, Gravel, Garage, Garage Faces Rear, Driveway
- Garage spaces: 2
- Has uncovered spaces: Yes
Accessibility
- Accessibility features: Accessible Bedroom, Central Living Area, Common Area, Accessible Washer/Dryer, Accessible Kitchen, Accessible Hallway(s), Accessible Full Bath, Accessible Central Living Area
Features
- Levels: Bi-Level
- Stories: 1
- Patio & porch: Deck, Front Porch
- Exterior features: Private Yard, Rain Gutters
- Pool features: None
- Fencing: None
- Has view: Yes
- View description: Trees/Woods
- Body of water: None
Lot
- Size: 1.11 Acres
- Dimensions: 187 x 236 x 175 x 228
- Features: Back Yard, Private, Open Lot, Level, Front Yard, Few Trees, Cleared
Details
- Parcel number: 072.000101.011
- Zoning: Residential
- Zoning description: Residential
- Special conditions: Probate Listing,Real Estate Owned
- Other equipment: None
Construction
Type & style
- Home type: SingleFamily
- Architectural style: Raised Ranch
- Property subtype: Single Family Residence, Modular Home
Materials
- Vinyl Siding
- Foundation: Concrete Perimeter, Raised
- Roof: Asphalt
Condition
- New construction: No
- Year built: 2004
- Major remodel year: 2004
Utilities & green energy
- Electric: 200+ Amp Service, Circuit Breakers
- Sewer: Mound Septic, Septic Tank, Private Sewer
- Water: Private, Comm Central, Water Fees, Well, Shared Well
- Utilities for property: Cable Available, Water Connected, Sewer Connected, Propane, Electricity Connected
Community & HOA
Community
- Features: None
- Subdivision: None
HOA
- Has HOA: Yes
- HOA fee: $1,000 annually
Location
- Region: Tafton
Financial & listing details
- Price per square foot: $227/sqft
- Tax assessed value: $97,459
- Annual tax amount: $2,665
- Date on market: 11/14/2023
- Cumulative days on market: 151 days
- Listing terms: Cash,Conventional
- Electric utility on property: Yes
- Road surface type: Paved
Price history
| Date | Event | Price |
|---|---|---|
| 5/15/2024 | Sold | $280,000+69.7%$227/sqft |
Source:  PWAR as distributed by MLS GRID #PW235204 Report a problem PWAR as distributed by MLS GRID #PW235204 Report a problem | ||
| 12/11/2015 | Sold | $165,000-5.7%$134/sqft |
Source: Public Record Report a problem | ||
| 6/5/2015 | Listed for sale | $174,900$142/sqft |
Source: Davis R. Chant - Hawley - 1 #15-2795 Report a problem | ||
Public tax history
| Year | Property taxes | Tax assessment |
|---|---|---|
| 2025 | $2,904 +6.8% | $24,360 |
| 2024 | $2,721 +3.9% | $24,360 |
| 2023 | $2,617 +2.4% | $24,360 |
| 2022 | $2,556 +2.9% | $24,360 |
| 2021 | $2,483 | $24,360 |
| 2020 | $2,483 +6.6% | $24,360 |
| 2019 | $2,330 +0.2% | $24,360 |
| 2018 | $2,326 | $24,360 |
| 2017 | -- | $24,360 |
| 2016 | -- | $24,360 |
| 2015 | -- | $24,360 |
| 2014 | -- | $24,360 |
| 2013 | -- | $24,360 |
| 2012 | -- | $24,360 |
| 2011 | -- | $24,360 |
| 2010 | -- | $24,360 |
Find assessor info on the county website
Neighborhood: 18464
Nearby homes
- $281,4003 bd2 ba1.7k sqft103 Wilderness Rd, Tafton, PA 18464Off Market
- $374,9003 bd2 ba1.7k sqft484 Route 390, Tafton, PA 18464Off Market
- $205,4002 bd1 ba1.6k sqft105 Taylor Dr, Tafton, PA 18464Off Market
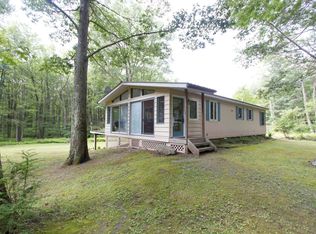
- $411,5003 bd2 ba2.1k sqft107 Wilderness Rd, Tafton, PA 18464Off Market
- $214,5002 bd1 ba768 sqft104 Taylor Dr, Tafton, PA 18464Off Market
- $169,8002 bd1 ba890 sqft476 Route 390, Tafton, PA 18464Off Market
- $310,0003 bd2 ba1.5k sqft477 Route 390, Tafton, PA 18464Off Market
- $180,5003 bd1 ba768 sqft109 Steiner Rd, Tafton, PA 18464Off Market
Nearby schools
GreatSchools rating
- 6/10Wallenpaupack South El SchoolGrades: K-5Distance: 8.2 mi
- 6/10Wallenpaupack Area Middle SchoolGrades: 6-8Distance: 5.5 mi
- 7/10Wallenpaupack Area High SchoolGrades: 9-12Distance: 5.4 mi
Get a cash offer in 3 minutes
Find out how much your home could sell for in as little as 3 minutes with a no-obligation cash offer.
Estimated market value
$310,600
Get a cash offer in 3 minutes
Find out how much your home could sell for in as little as 3 minutes with a no-obligation cash offer.
Estimated market value
$310,600
- Pennsylvania
- Pike County
- Tafton
- 18464
- 499 Route 390
