Stunning & Meticulously Cared-For Home in the Desirable Madrona Village Neighborhood! ~ Award-Winning Park & Grayslake Central School Districts! ~ Located on a private cul-de-sac on an oversized lot, this beautiful home boasts curb appeal and an inviting front porch ~ Step into a spacious front entryway that welcomes you inside, leading to the formal living room and study, both featuring custom hardwood flooring ~ The bright and open kitchen and family room are perfect for entertaining, with natural light pouring in through large windows ~ The kitchen is a chef's dream with 42" cabinets, stainless steel appliances, and abundant counter space ~ A sliding door leads you to the professionally landscaped yard, complete with a firepit-perfect for summer nights! ~ Enjoy updated lighting throughout the home, and cozy up in the family room featuring surround sound, gorgeous hardwood flooring, and a fireplace ~ Two entry points to the stairs lead you to the second floor, which boasts new carpeting ~ The luxurious primary suite features crown molding, a spacious walk-in closet, and an updated master bath with dual sinks, new cabinetry, and modern mirror ~ Relax in the separate soaking tub or enjoy the shower with a glass door ~ In addition to four spacious bedrooms, the second floor offers a loft area and a large bonus room that can serve as a fifth bedroom or playroom ~ The second-floor laundry room with front-loading washer and dryer ~ The full, unfinished basement provides an additional 1,439 sq. ft. of potential space for a media area, home gym, game room, or extra storage. Plus, it includes a rough-in for a future bathroom! ~ The 2-car garage is more than just a place to park-it's also a workshop with a SmartWall Garage Wall Storage System, a heated space with its own thermostat, beverage fridge, workbench, cabinets, dartboard, and fluorescent lighting ~ New AC/Furnace in 2023 ~ All new appliances in 2020! ~ New roof in 2017! ~ This home comes equipped with energy-efficient solar panels to help reduce your utility bills and keep your energy costs low ~ Amazing Location: Just a short distance to Parkside Park, where you can enjoy a playground, baseball diamond, pond, and bike path ~ The home is also conveniently located near the charm of Milwaukee and the vibrancy of Chicago, with easy access to the Great Lakes Naval Station ~ Nature enthusiasts will love the nearby forest preserves and the Chain of Lakes, offering endless opportunities for fishing, boating, hiking, and biking ~ Don't miss out on this incredible home-Schedule a Showing Today!
Closed
$487,500
499 S Beacon Ln, Round Lake, IL 60073
4beds
3,145sqft
Single Family Residence
Built in 2001
0.3 Acres Lot
$529,700 Zestimate®
$155/sqft
$3,450 Estimated rent
Home value
$529,700
$477,000 - $588,000
$3,450/mo
Zestimate® history
Owner options
List your home for rent
$3,450/mo
Rent Zestimate®
Find your next renter with Zillow Rental Manager. Plus, with online applications, you can quickly screen prospective tenants – for free.
$3,450/mo
Rent Zestimate®
Refinance and save
$3,933/mo
Est. payment
Refinancing to a lower rate could help reduce your monthly payments and save thousands over the life of the loan.
$3,933/mo
Est. payment
Explore your selling options
Work with a Zillow partner agent
Leverage their expertise and Zillow's premium Showcase listings to get your home seen by more buyers.
Get startedList with your own agent
Get your home in front of millions of buyers by listing it on Zillow.
Learn how to do itSell it yourself
Take full control of how buyers see your home on Zillow by listing For Sale by Owner (FSBO).
List your homeWhat's special
Zillow last checked:
Listing updated:
Listed by:
Theresa Bloede 224-475-5146,
Compass
Bought with:
Lori Rowe
Coldwell Banker Realty
Source: MRED as distributed by MLS GRID,MLS#: 12308233
Facts & features
Interior
Bedrooms & bathrooms
- Bedrooms: 4
- Bathrooms: 3
- Full bathrooms: 2
- 1/2 bathrooms: 1
Rooms
- Room types: Office, Loft, Bonus Room, Foyer, Walk In Closet, Great Room
Primary bedroom
- Features: Flooring (Carpet), Bathroom (Full)
- Level: Second
- Area: 247 Square Feet
- Dimensions: 19X13
Bedroom 2
- Features: Flooring (Carpet)
- Level: Second
- Area: 110 Square Feet
- Dimensions: 11X10
Bedroom 3
- Features: Flooring (Carpet)
- Level: Second
- Area: 100 Square Feet
- Dimensions: 10X10
Bedroom 4
- Features: Flooring (Carpet)
- Level: Second
- Area: 195 Square Feet
- Dimensions: 15X13
Bonus room
- Features: Flooring (Carpet)
- Level: Second
- Area: 231 Square Feet
- Dimensions: 21X11
Dining room
- Features: Flooring (Ceramic Tile)
- Level: Main
- Area: 156 Square Feet
- Dimensions: 13X12
Family room
- Features: Flooring (Hardwood)
- Level: Main
- Area: 336 Square Feet
- Dimensions: 21X16
Foyer
- Features: Flooring (Ceramic Tile)
- Level: Main
- Area: 96 Square Feet
- Dimensions: 12X8
Great room
- Level: Basement
- Area: 1316 Square Feet
- Dimensions: 47X28
Kitchen
- Features: Kitchen (Eating Area-Table Space), Flooring (Ceramic Tile)
- Level: Main
- Area: 252 Square Feet
- Dimensions: 21X12
Laundry
- Features: Flooring (Wood Laminate)
- Level: Second
- Area: 30 Square Feet
- Dimensions: 6X5
Living room
- Features: Flooring (Hardwood)
- Level: Main
- Area: 180 Square Feet
- Dimensions: 15X12
Loft
- Features: Flooring (Carpet)
- Level: Second
- Area: 55 Square Feet
- Dimensions: 11X5
Office
- Features: Flooring (Hardwood)
- Level: Main
- Area: 100 Square Feet
- Dimensions: 10X10
Walk in closet
- Features: Flooring (Carpet)
- Level: Second
- Area: 54 Square Feet
- Dimensions: 9X6
Heating
- Natural Gas
Cooling
- Central Air
Appliances
- Included: Range, Microwave, Dishwasher, Refrigerator, Washer, Dryer
- Laundry: Upper Level, In Unit, Sink
Features
- Built-in Features, Walk-In Closet(s)
- Flooring: Hardwood
- Windows: Screens
- Basement: Unfinished,Bath/Stubbed,Egress Window,Concrete,Full
- Number of fireplaces: 1
- Fireplace features: Family Room
Interior area
- Total structure area: 4,584
- Total interior livable area: 3,145 sqft
Property
Parking
- Total spaces: 2
- Parking features: Asphalt, Garage Door Opener, Heated Garage, On Site, Garage Owned, Attached, Garage
- Attached garage spaces: 2
- Has uncovered spaces: Yes
Accessibility
- Accessibility features: No Disability Access
Features
- Stories: 2
Lot
- Size: 0.3 Acres
- Dimensions: 42 X 88
- Features: Cul-De-Sac
Details
- Parcel number: 06321040120000
- Special conditions: None
- Other equipment: Ceiling Fan(s), Sump Pump
Construction
Type & style
- Home type: SingleFamily
- Architectural style: Traditional
- Property subtype: Single Family Residence
Materials
- Vinyl Siding, Brick, Cedar
- Foundation: Concrete Perimeter
- Roof: Asphalt
Condition
- New construction: No
- Year built: 2001
Utilities & green energy
- Electric: 200+ Amp Service
- Sewer: Public Sewer
- Water: Lake Michigan, Public
Green energy
- Energy generation: Solar
Community & HOA
Community
- Features: Park, Lake, Curbs, Sidewalks, Street Lights, Street Paved
- Subdivision: Madrona Village
HOA
- Has HOA: Yes
- Services included: Insurance
- HOA fee: $90 quarterly
Location
- Region: Round Lake
Financial & listing details
- Price per square foot: $155/sqft
- Tax assessed value: $332,022
- Annual tax amount: $12,129
- Date on market: 3/14/2025
- Listing terms: Conventional
- Ownership: Fee Simple w/ HO Assn.
Price history
| Date | Event | Price |
|---|---|---|
| 4/18/2025 | Sold | $487,500+8.3%$155/sqft |
Source:  MRED as distributed by MLS GRID #12308233 Report a problem MRED as distributed by MLS GRID #12308233 Report a problem | ||
| 3/20/2025 | Contingent | $450,000$143/sqft |
Source: MRED as distributed by MLS GRID #12308233 Report a problem | ||
| 3/14/2025 | Listed for sale | $450,000+105%$143/sqft |
Source: MRED as distributed by MLS GRID #12308233 Report a problem | ||
| 2/15/2002 | Sold | $219,500$70/sqft |
Source: Public Record Report a problem | ||
Public tax history
| Year | Property taxes | Tax assessment |
|---|---|---|
| 2024 | $11,994 -3.1% | $122,559 +10.7% |
| 2023 | $12,381 +7.5% | $110,663 +3.5% |
| 2022 | $11,518 +1% | $106,908 +11.3% |
| 2021 | $11,409 -10.1% | $96,082 -1.2% |
| 2020 | $12,694 +3.3% | $97,272 +4.2% |
| 2019 | $12,294 -1.7% | $93,324 -1.5% |
| 2018 | $12,506 | $94,771 +6.3% |
| 2017 | $12,506 +7% | $89,146 +8.3% |
| 2016 | $11,685 +21.8% | $82,291 +9.5% |
| 2015 | $9,593 +2% | $75,179 +22.8% |
| 2014 | $9,407 +1.3% | $61,215 -4.2% |
| 2012 | $9,291 +1.1% | $63,932 -18.8% |
| 2011 | $9,185 +1.6% | $78,701 -30.2% |
| 2010 | $9,041 -21.5% | $112,672 -5% |
| 2009 | $11,523 +16.3% | $118,602 +11.5% |
| 2008 | $9,909 -1.1% | $106,397 +2.2% |
| 2006 | $10,019 +4.9% | $104,116 |
| 2005 | $9,549 -1.5% | -- |
| 2004 | $9,691 +3.1% | -- |
| 2003 | $9,400 +30% | -- |
| 2002 | $7,229 | -- |
Find assessor info on the county website
Neighborhood: 60073
Nearby homes
- $419,9004 bd2 ba2.3k sqft497 S Beacon Ln, Round Lake, IL 60073Off Market
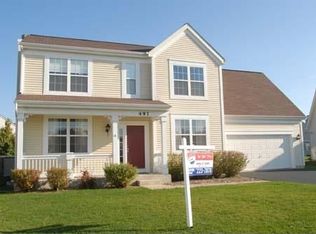
- $427,8005 bd2 ba2.3k sqft541 S Beacon Ln, Round Lake, IL 60073Off Market
- $412,4004 bd2 ba2.5k sqft561 S Huntington Dr, Round Lake, IL 60073Off Market
- $397,8004 bd3 ba2k sqft474 W Savoy Dr, Round Lake, IL 60073Off Market

- $358,0005 bd3 ba2k sqft472 W Savoy Dr, Round Lake, IL 60073Sold
- $384,7004 bd2 ba2k sqft480 W Savoy Dr, Round Lake, IL 60073Off Market
- $372,1003 bd3 ba1.5k sqft470 W Savoy Dr, Round Lake, IL 60073Off Market
- $353,0003 bd1 ba1.9k sqft468 W Savoy Dr, Round Lake, IL 60073Off Market
Nearby schools
GreatSchools rating
- 8/10Park East SchoolGrades: K-4Distance: 0.6 mi
- 6/10Park West SchoolGrades: 5-8Distance: 0.6 mi
- 9/10Grayslake Central High SchoolGrades: 9-12Distance: 2.7 mi
Schools provided by the listing agent
- Elementary: Park Campus
- Middle: Park Campus
- High: Grayslake Central High School
- District: 46
Source: MRED as distributed by MLS GRID. This data may not be complete. We recommend contacting the local school district to confirm school assignments for this home.
Get a cash offer in 3 minutes
Find out how much your home could sell for in as little as 3 minutes with a no-obligation cash offer.
Estimated market value
$529,700
Get a cash offer in 3 minutes
Find out how much your home could sell for in as little as 3 minutes with a no-obligation cash offer.
Estimated market value
$529,700
- Illinois
- Lake County
- Round Lake
- 60073
- 499 S Beacon Ln
