Skip main navigation
Sold for $447,000
  • $447,000

    499 S Benchmark Ln, Fayetteville, AR 72704

    3beds
    2,045sqft
    Single Family Residence
    Built in 2024
    6,534 Square Feet Lot
    $449,400 Zestimate®
    $219/sqft
    $2,400 Estimated rent

    Home value

    $449,400

    $413,000 - $485,000

    $2,400/mo

    Zestimate® history
    Loading
    Loading...

    Owner options

    List your home for rent

    $2,400/mo

    Rent Zestimate®

    Find your next renter with Zillow Rental Manager. Plus, with online applications, you can quickly screen prospective tenants – for free.

    Learn more

    $2,400/mo

    Rent Zestimate®

    Refinance and save

    $2,083/mo

    Est. payment

    Refinancing to a lower rate could help reduce your monthly payments and save thousands over the life of the loan.

    See today's rates

    $2,083/mo

    Est. payment

    Explore your selling options

    Work with a Zillow partner agent

    Leverage their expertise and Zillow's premium Showcase listings to get your home seen by more buyers.

    Get started

    List with your own agent

    Get your home in front of millions of buyers by listing it on Zillow.

    Learn how to do it

    Sell it yourself

    Take full control of how buyers see your home on Zillow by listing For Sale by Owner (FSBO).

    List your home

    What's special

    Beautiful islandSpacious closetBeautiful finishesVaulted ceilingsDual vanitiesLuxurious ensuite bathSoaking tub
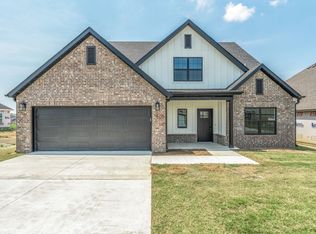
    Location, Location, Location.... Just 3.5 mile from the University of Arkansas you will find the Towne West Subdivision. Introducing the Durango plan- A three bedroom 3.5 bathroom beautifully designed home. Some of the highlights in this home are its beautiful finishes inside and out. The chef's kitchen has a beautiful island and cabinetry with a custom vent hood and quartz countertops. The living room boasts vaulted ceilings, an electric custom fireplace. The primary suite offers luxurious ensuite bath complete with a walk-in-shower, soaking tub, dual vanities and a spacious closet. This open floor plan home is perfect for gathering with friends and family. Taxes are not yet assessed. Renderings subject to change.

    Zillow last checked:

    Listing updated:

    Listed by:

    Jordyn Shelton 479-561-5112,

    The Heritage Group Real Estate Co.,

    Karen Beckner 479-719-9465,

    The Heritage Group Real Estate Co.

    Bought with:

    Jordyn Shelton, SA00093174

    The Heritage Group Real Estate Co.

    Karen Beckner, SA00095023

    The Heritage Group Real Estate Co.

    Source: ArkansasOne MLS,MLS#: 1323034MLS LogoOriginating MLS: Other/Unspecificed

    Facts & features

    Interior

    Bedrooms & bathrooms
    • Bedrooms: 3
    • Bathrooms: 4
    • Full bathrooms: 3
    • 1/2 bathrooms: 1
    Heating
    • Electric
    Cooling
    • Central Air
    Appliances
    • Included: Convection Oven, Dishwasher, Electric Cooktop, Electric Oven, Electric Water Heater, Microwave, Range Hood
    • Laundry: Washer Hookup, Dryer Hookup
    Features
    • Attic, Ceiling Fan(s), Quartz Counters, Storage, Walk-In Closet(s)
    • Flooring: Luxury Vinyl Plank, Tile, Vinyl
    • Has basement: No
    • Number of fireplaces: 1
    • Fireplace features: Electric, Living Room
    Interior area
    • Total structure area: 2,045
    • Total interior livable area: 2,045 sqft

    Property

    Parking
    • Total spaces: 2
    • Parking features: Attached, Garage, Garage Door Opener
    • Has attached garage: Yes
    • Covered spaces: 2
    Features
    • Levels: One
    • Stories: 1
    • Patio & porch: Covered
    • Exterior features: Concrete Driveway
    • Fencing: None
    • Waterfront features: None
    Lot
    • Size: 6,534 Square Feet
    • Features: Central Business District, Near Park, Subdivision
    Details
    • Additional structures: None
    • Parcel number: 76534651000

    Construction

    Type & style
    • Home type: SingleFamily
    • Property subtype: Single Family Residence
    Materials
    • Brick, Vinyl Siding
    • Foundation: Slab
    • Roof: Architectural,Shingle
    Condition
    • To Be Built
    • New construction: Yes
    • Year built: 2024

    Utilities & green energy

    • Sewer: Public Sewer
    • Utilities for property: Electricity Available, Sewer Available

    Community & HOA

    Community
    • Features: Biking, Near Schools, Park, Shopping, Trails/Paths
    • Security: Smoke Detector(s)
    • Subdivision: Towne West S/D Ph Vi
    Location
    • Region: Fayetteville

    Financial & listing details

    • Price per square foot: $219/sqft
    • Date on market: 9/22/2025
    • Cumulative days on market: 25 days

    Price history

    DateEventPrice
    1/16/2026Sold$447,000+0.3%$219/sqft
    Source: ArkansasOne MLS #1323034 Report a problem
    9/22/2025Listed for sale$445,500$218/sqft
    Source: ArkansasOne MLS #1323034 Report a problem
    8/5/2025Listing removed$445,500$218/sqft
    Source: ArkansasOne MLS #1298023 Report a problem
    2/7/2025Listed for sale$445,500$218/sqft
    Source: ArkansasOne MLS #1298023 Report a problem

    Public tax history

    Tax history is unavailable.

    Neighborhood: 72704

    Nearby schools

    GreatSchools rating
    Schools provided by the listing agent
    • District: Fayetteville

    Source: ArkansasOne MLS. This data may not be complete. We recommend contacting the local school district to confirm school assignments for this home.

    Get pre-qualified for a loan
    At Zillow Home Loans, we can pre-qualify you in as little as 5 minutes with no impact to your credit score.

    An equal housing lender. NMLS #10287.

    Sell for more on Zillow
    Get a Zillow Showcase℠ listing at no additional cost and you could sell for .
    $449,400
    2% more
    +$8,988
    With Zillow Showcase(estimated)
    $458,388