Skip main navigation
Sold for $660,500
  • $660,500

    499 Wagon Trail, Orange, CT 06477

    4beds
    2,540sqft
    Single Family Residence
    Built in 1974
    0.98 Acres Lot
    $769,900 Zestimate®
    $260/sqft
    $4,882 Estimated rent

    Home value

    $769,900

    $731,000 - $816,000

    $4,882/mo

    Zestimate® history
    Loading
    Loading...

    Owner options

    List your home for rent

    $4,882/mo

    Rent Zestimate®

    Find your next renter with Zillow Rental Manager. Plus, with online applications, you can quickly screen prospective tenants – for free.

    Learn more

    $4,882/mo

    Rent Zestimate®

    Refinance and save

    $4,689/mo

    Est. payment

    Refinancing to a lower rate could help reduce your monthly payments and save thousands over the life of the loan.

    See today's rates

    $4,689/mo

    Est. payment

    Explore your selling options

    Work with a Zillow partner agent

    Leverage their expertise and Zillow's premium Showcase listings to get your home seen by more buyers.

    Get started

    List with your own agent

    Get your home in front of millions of buyers by listing it on Zillow.

    Learn how to do it

    Sell it yourself

    Take full control of how buyers see your home on Zillow by listing For Sale by Owner (FSBO).

    List your home

    What's special

    Guest roomWeekly farmers marketScreened porchWood ceilingOutdoor concertsLarge fam roomStorage rooms
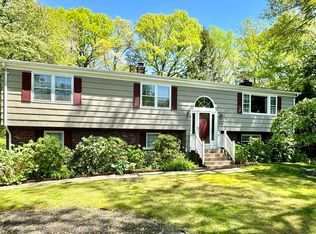
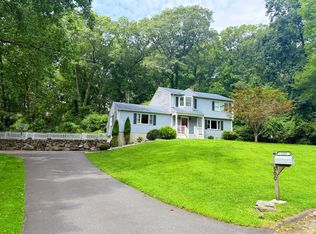
    Welcome to this custom-built contemporary designed by the well-known Roger Small offering over 2500 sq ft of living space, 4 bedrooms & 3.5 baths. This home has been enjoyed by the same family for 49 years! One step inside & you'll love how the living spaces flow nicely into one another & are filled w/volumes of natural light. Picturesque views can be enjoyed from every room! A captivating living room is the focal point of the main lvl w/floor to ceiling brick fireplace, soaring cedar ceiling w/exposed beams, recessed lighting & H/W flooring. Sliders from the LR lead to a screened porch w/vaulted wood ceiling - the ultimate spot for relaxing or dining al fresco. The formal DR offers a wall of windows & steps into bright eat-in-kitchen. King size primary bedroom boasts full bath w/jetted tub & stall shower. 3 add'l bedrooms & 1.5 baths complete the main level. Lower level offers add'l living space on a separate heating zone featuring a large fam room w/slider to rear yard, guest room, full bath, laundry & storage rooms & walks out to 2 car garage. Bring your decorating ideas & envision how your personal touch can customize the home to your desire. Situated in a quiet neighborhood w/great price support & perfect for cycling/walking/jogging. City water, sprinkler system, furnace - 2007, A/C compressor - 2015, H/W Htr - 2016, roof - 2001. Move in just in time to enjoy all Orange has to offer - award winning schools, weekly farmers market & outdoor concerts, festivals & fairs! HIGHEST AND BEST BY NOON ON TUESDAY, 5/15.

    Zillow last checked:

    Listing updated:

    Listed by:

    Regina M. Sauer 203-494-3421,

    Houlihan Lawrence WD 203-701-4848

    Bought with:

    Patricia A. Cardozo, RES.0766239

    Coldwell Banker Realty

    Source: Smart MLS,MLS#: 170568515MLS Logo

    Facts & features

    Interior

    Bedrooms & bathrooms
    • Bedrooms: 4
    • Bathrooms: 4
    • Full bathrooms: 3
    • 1/2 bathrooms: 1
    Primary bedroom
    • Features: Bay/Bow Window, Full Bath, Wall/Wall Carpet
    • Level: Main
    Bedroom
    • Features: Bay/Bow Window, Wall/Wall Carpet
    • Level: Main
    Bedroom
    • Features: Bay/Bow Window, Wall/Wall Carpet
    • Level: Main
    Bedroom
    • Features: Bay/Bow Window, Hardwood Floor
    • Level: Main
    Bedroom
    • Features: Wall/Wall Carpet
    • Level: Lower
    Bathroom
    • Features: Tile Floor
    • Level: Main
    Bathroom
    • Features: Tile Floor, Tub w/Shower
    • Level: Main
    Bathroom
    • Features: Stall Shower, Tile Floor
    • Level: Lower
    Dining room
    • Features: Bay/Bow Window, Hardwood Floor
    • Level: Main
    Family room
    • Features: Sliders, Wall/Wall Carpet
    • Level: Lower
    Kitchen
    • Features: Bay/Bow Window, Dining Area, Vinyl Floor
    • Level: Main
    Living room
    • Features: 2 Story Window(s), Beamed Ceilings, Cathedral Ceiling(s), Fireplace, Hardwood Floor, Sliders
    • Level: Main
    Heating
    • Forced Air, Zoned, Oil
    Cooling
    • Central Air
    Appliances
    • Included: Oven/Range, Microwave, Refrigerator, Dishwasher, Washer, Dryer, Water Heater
    • Laundry: Lower Level
    Features
    • Open Floorplan
    • Doors: Storm Door(s)
    • Basement: Full,Heated,Interior Entry,Garage Access,Liveable Space,Storage Space
    • Attic: Access Via Hatch,Storage
    • Number of fireplaces: 1
    Interior area
    • Total structure area: 2,540
    • Total interior livable area: 2,540 sqft
    • Finished area above ground: 2,056
    • Finished area below ground: 484

    Property

    Parking
    • Total spaces: 2
    • Parking features: Attached, Garage Door Opener, Asphalt
    • Attached garage spaces: 2
    • Has uncovered spaces: Yes
    Features
    • Patio & porch: Patio, Porch, Enclosed
    • Exterior features: Rain Gutters, Lighting, Underground Sprinkler
    Lot
    • Size: 0.98 Acres
    • Features: Landscaped
    Details
    • Parcel number: 1301525
    • Zoning: Reside

    Construction

    Type & style
    • Home type: SingleFamily
    • Architectural style: Contemporary
    • Property subtype: Single Family Residence
    Materials
    • Wood Siding
    • Foundation: Block
    • Roof: Asphalt
    Condition
    • New construction: No
    • Year built: 1974

    Utilities & green energy

    • Sewer: Septic Tank
    • Water: Public
    • Utilities for property: Cable Available
    Green energy
    • Energy efficient items: Ridge Vents, Doors

    Community & neighborhood

    Community
    • Community features: Golf, Health Club, Library, Playground, Pool, Public Rec Facilities, Shopping/Mall, Tennis Court(s)
    Location
    • Region: Orange
    • Subdivision: Turkey Hill

    Price history

    DateEventPrice
    8/14/2023Sold$660,500+10.3%$260/sqft
    Source: Smart MLS #170568515 Report a problem
    7/25/2023Pending sale$599,000$236/sqft
    Source: Smart MLS #170568515 Report a problem
    5/10/2023Listed for sale$599,000$236/sqft
    Source: Smart MLS #170568515 Report a problem

    Public tax history

    YearProperty taxesTax assessment
    2025$11,762 -6.1%$404,200
    2024$12,530 +42.2%$404,200 +48.2%
    2023$8,814 -1.2%$272,800
    2022$8,923 -1.6%$272,800
    2021$9,071 +0%$272,800
    2020$9,071 +2%$272,800
    2019$8,891 +1.8%$272,800
    2018$8,730 -0.6%$272,800 +3.4%
    2017$8,779 +3.4%$263,800
    2016$8,494 +2.5%$263,800
    2015$8,283 +2.9%$263,800
    2014$8,046 $263,800
    2013$8,046 -0.1%$263,800 +2.2%
    2012$8,053 +3.3%$258,100
    2011$7,795 -43.3%$258,100 -45%
    2010$13,745 +72.5%$469,100 +66.6%
    2009$7,966 -13.2%$281,500 -14.3%
    2008$9,173 -34.6%$328,300 -30%
    2007$14,026 -2.7%$469,100 +3.8%
    2006$14,412 +118.6%$451,800 +113.8%
    2004$6,593 +5.8%$211,300
    2003$6,233 +13.5%$211,300
    2001$5,494 $211,300

    Find assessor info on the county website

    Neighborhood: 06477

    Nearby schools

    GreatSchools rating
    Schools provided by the listing agent
    • Elementary: Turkey Hill
    • High: Amity Regional

    Source: Smart MLS. This data may not be complete. We recommend contacting the local school district to confirm school assignments for this home.

    Get pre-qualified for a loan
    At Zillow Home Loans, we can pre-qualify you in as little as 5 minutes with no impact to your credit score.

    An equal housing lender. NMLS #10287.

    Sell for more on Zillow
    Get a Zillow Showcase℠ listing at no additional cost and you could sell for .
    $769,900
    2% more
    +$15,398
    With Zillow Showcase(estimated)
    $785,298