Step inside to a completely updated kitchen, thoughtfully designed for both everyday living and entertaining. With modern finishes, quality materials, and a layout that flows seamlessly into the main living areas, this kitchen is a true centerpiece of the home. Outside is where this property also shines. Bosso permanent lighting. The impressive 30 x 50 outbuilding is a standout feature, equipped with a large overhead garage door, power, gas, and water-perfect for a workshop, hobby space, RV or toy storage, or future customization. This is a rare and valuable addition that offers flexibility and long-term potential. The spacious lot provides ample room for outdoor enjoyment, entertaining, gardening, or future enhancements, while still offering privacy and breathing room. Whether you're looking for space to work, play, or grow, this property delivers. This home offers the style and comfort of an upscale neighborhood, paired with hard-to-find utility and versatility that truly make it one of a kind. A unique opportunity you won't want to miss. Conveniently located near parks, walking trails, schools, shopping, and freeway access. Square footage figures are provided as a courtesy estimate only. Buyer is advised to obtain an independent measurement.
Sold
Street View
Price Unknown
499 S WELLINGTON DR W, Kaysville, UT 84037
3beds
2,440sqft
Single Family Residence
Built in 2004
0.3 Acres Lot
$633,600 Zestimate®
$--/sqft
$2,648 Estimated rent
Home value
$633,600
$589,000 - $684,000
$2,648/mo
Zestimate® history
Owner options
List your home for rent
$2,648/mo
Rent Zestimate®
Find your next renter with Zillow Rental Manager. Plus, with online applications, you can quickly screen prospective tenants – for free.
$2,648/mo
Rent Zestimate®
Refinance and save
$315/mo
Est. payment
Refinancing to a lower rate could help reduce your monthly payments and save thousands over the life of the loan.
$315/mo
Est. payment
Explore your selling options
Work with a Zillow partner agent
Leverage their expertise and Zillow's premium Showcase listings to get your home seen by more buyers.
Get startedList with your own agent
Get your home in front of millions of buyers by listing it on Zillow.
Learn how to do itSell it yourself
Take full control of how buyers see your home on Zillow by listing For Sale by Owner (FSBO).
List your homeWhat's special
Zillow last checked:
Listing updated:
Listed by:
Jessie Miner,
EXP Realty, LLC
Bought with:
Austin Birrell, 12296168
RE/MAX Associates
Source: eXp Realty,MLS#: 2132330
Facts & features
Interior
Bedrooms & bathrooms
- Bedrooms: 3
- Bathrooms: 3
- Full bathrooms: 2
- 1/2 bathrooms: 1
- Partial bathrooms: 1
Heating
- Forced Air, Gas: Central
Cooling
- Central Air
Appliances
- Included: Ceiling Fan, Range Hood, Refrigerator
Features
- Bath: Primary, Closet: Walk-In, Den/Office, Disposal, Jetted Tub, Kitchen: Updated, Range: Countertop, Range/Oven: Built-In, Silestone Countertops
- Flooring: Carpet, Linoleum
- Windows: Blinds, Part
- Basement: None
- Number of fireplaces: 1
- Fireplace features: Fireplace Equipment, Insert
Interior area
- Total structure area: 2,440
- Total interior livable area: 2,440 sqft
Property
Parking
- Total spaces: 3
- Parking features: Rv Parking
- Attached garage spaces: 3
Features
- Stories: 2
- Patio & porch: Porch: Open
- Exterior features: Double Pane Windows, Entry (Foyer), Out Buildings, Porch: Open
- Has view: Yes
- View description: Mountain(s)
- Frontage length: 0.0
Lot
- Size: 0.3 Acres
- Features: Curb & Gutter, Road: Paved, Sidewalks, View: Mountain
- Topography: Curb & Gutter, Road: Paved, Sidewalks, Terrain, Flat, View: Mountain
Details
- Parcel number: 083170118
- Zoning: Single-Family
- Zoning description: RES.
- Other equipment: Fireplace Equipment, Fireplace Insert
Construction
Type & style
- Home type: SingleFamily
- Architectural style: Stories: 2
- Property subtype: Single Family Residence
Materials
- Brick, Stucco
- Roof: Asphalt
Condition
- New construction: No
- Year built: 2004
Utilities & green energy
- Utilities for property: Natural Gas Connected, Electricity Connected, Sewer Connected, Water Connected
Community & HOA
Community
- Subdivision: PHEASANTBROOK
HOA
- Has HOA: Yes
- Amenities included: Biking Trails, Hiking Trails
- HOA fee: $315 annually
- HOA name: Steven Olson
- HOA phone: 801-698-9752
Location
- Region: Kaysville
Financial & listing details
- Tax assessed value: $601,000
- Annual tax amount: $3,181
- Date on market: 1/22/2026
- Listing terms: Cash,Conventional,FHA,VA Loan
- Inclusions: Ceiling Fan, Fireplace Equipment, Fireplace Insert, Range, Range Hood, Refrigerator, Video Door Bell(s)
- Exclusions: Alarm System, Trampoline, Video Camera(s)
Price history
| Date | Event | Price |
|---|---|---|
| 3/9/2026 | Sold | -- |
Source: eXp Realty #198806046 Report a problem | ||
| 2/22/2026 | Pending sale | $649,000$266/sqft |
Source:  UtahRealEstate.com #2132330 Report a problem UtahRealEstate.com #2132330 Report a problem | ||
| 1/27/2026 | Contingent | $649,000$266/sqft |
Source: eXp Realty #2132330 Report a problem | ||
| 1/22/2026 | Listed for sale | $649,000$266/sqft |
Source: UtahRealEstate.com #2132330 Report a problem | ||
Public tax history
| Year | Property taxes | Tax assessment |
|---|---|---|
| 2025 | $3,182 +5.2% | $601,000 +3.6% |
| 2024 | $3,025 -3.3% | $580,000 -0.7% |
| 2023 | $3,128 -3.3% | $584,000 -5.2% |
| 2022 | $3,234 +14.4% | $616,000 +38.7% |
| 2021 | $2,828 +11.4% | $444,000 +14.4% |
| 2020 | $2,538 +23.3% | $388,000 +13.1% |
| 2019 | $2,058 | $343,000 +11.4% |
| 2018 | $2,058 +12.6% | $308,000 +114.2% |
| 2016 | $1,827 | $143,770 +6.9% |
| 2015 | $1,827 +7.4% | $134,530 +3.9% |
| 2014 | $1,702 | $129,439 +7.5% |
| 2013 | $1,702 +9.2% | $120,405 +2.8% |
| 2012 | $1,559 +0.6% | $117,100 |
| 2011 | $1,549 +27.4% | $117,100 +5.4% |
| 2006 | $1,216 | $111,050 +154.2% |
| 2004 | -- | $43,680 |
Find assessor info on the county website
Neighborhood: 84037
Nearby homes
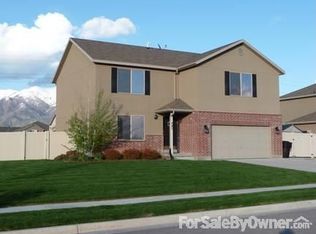
- $564,2003 bd3 ba2.2k sqft487 S Wellington Dr, Kaysville, UT 84037Off Market
- $563,9003 bd2 ba305 sqft511 Wellington Dr, Kaysville, UT 84037Off Market
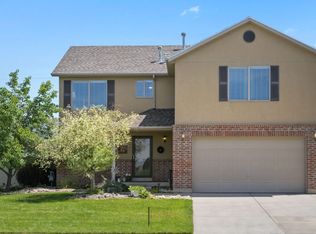
- $601,1003 bd2 ba2.4k sqft475 S Wellington Dr, Kaysville, UT 84037Off Market
- $527,4003 bd2 ba292 sqft519 Wellington Dr, Kaysville, UT 84037Off Market
- $554,4003 bd3 ba2.2k sqft494 S Lincolnshire Way, Kaysville, UT 84037Off Market
- $660,8004 bd2 ba3.5k sqft508 S Wellington Dr, Kaysville, UT 84037Off Market
- $632,1004 bd2 ba314 sqft492 Wellington Dr, Kaysville, UT 84037Off Market
- $633,3004 bd2 ba312 sqft506 S Lincolnshire Way, Kaysville, UT 84037Off Market
Nearby schools
GreatSchools rating
- 8/10Snow Horse SchoolGrades: PK-6Distance: 0.8 mi
- 6/10Centennial Junior High SchoolGrades: 7-9Distance: 1 mi
- 8/10Farmington HighGrades: 10-12Distance: 5.7 mi
Schools provided by the listing agent
- Elementary: Snow Horse
- Middle: Centennial
- High: Farmington
- District: Davis
Source: eXp Realty. This data may not be complete. We recommend contacting the local school district to confirm school assignments for this home.
Get a cash offer in 3 minutes
Find out how much your home could sell for in as little as 3 minutes with a no-obligation cash offer.
Estimated market value
$633,600
Get a cash offer in 3 minutes
Find out how much your home could sell for in as little as 3 minutes with a no-obligation cash offer.
Estimated market value
$633,600
- Utah
- Davis County
- Kaysville
- 84037
- 499 S WELLINGTON DR W
Nearby cities
Nearby zip codes
Other Kaysville Topics
