Created to enjoy – everything you need and more in this beyond spacious Pennfield Place Townhome. Walk in to the attractive Living Rm featuring cathedral ceilings, beautiful laminate flooring & open to the beautiful Dining Rm. Walk through to the Kitchen filled with an abundance of cabinetry & counters, gas cooking, an eating area & walks out to the deck for additional entertaining/living space. Adjacent is the cozy but spacious Family Room featuring a lovely stacked stone gas fireplace & skylight. Finishing the 1st floor is a Powder Room & Laundry/Mudroom. The 2nd floor has a Hall Bath, 3 Bedrooms including the expansive Master Bedroom complete with Master Bath. Relax in the Master Bath with a jetted tub, vanity & stand-up shower. If this weren’t enough, spread out in the lower level Recreation Room/2nd Family Room – so many possibilities. Superfluous to the Rec Rm, there is a finished Bonus Room with walk-in closet, an office area and unfinished space for storage. Further positives include, New Roof 10/2023, Furnace, Heat pump & HW Heater only 3 years old! This Parkland End-unit Townhome is in a delightful setting and yet is a hop, skip & jump to most amenities.
Sold for $352,000
$352,000
499 Wild Mint Ln, Allentown, PA 18104
3beds
2,258sqft
Townhouse
Built in 1996
8,058 Square Feet Lot
$406,900 Zestimate®
$156/sqft
$2,747 Estimated rent
Home value
$406,900
$387,000 - $427,000
$2,747/mo
Zestimate® history
Owner options
List your home for rent
$2,747/mo
Rent Zestimate®
Find your next renter with Zillow Rental Manager. Plus, with online applications, you can quickly screen prospective tenants – for free.
$2,747/mo
Rent Zestimate®
Refinance and save
$2,454/mo
Est. payment
Refinancing to a lower rate could help reduce your monthly payments and save thousands over the life of the loan.
$2,454/mo
Est. payment
Explore your selling options
Work with a Zillow partner agent
Leverage their expertise and Zillow's premium Showcase listings to get your home seen by more buyers.
Get startedList with your own agent
Get your home in front of millions of buyers by listing it on Zillow.
Learn how to do itSell it yourself
Take full control of how buyers see your home on Zillow by listing For Sale by Owner (FSBO).
List your homeWhat's special
Zillow last checked:
Listing updated:
Listed by:
Kay Nederostek,
BHHS Fox & Roach - Allentown
Bought with:
Craig Martin Jr, RS355944
Light House Realty LV LLC
Source: GLVR,MLS#: 727689 Originating MLS: Lehigh Valley MLS
Originating MLS: Lehigh Valley MLSFacts & features
Interior
Bedrooms & bathrooms
- Bedrooms: 3
- Bathrooms: 3
- Full bathrooms: 2
- 1/2 bathrooms: 1
Rooms
- Room types: Den, Office
Primary bedroom
- Description: W-to-W Carpet, His/Her Closets, ceiling fan
- Level: Second
- Dimensions: 14.90 x 13.18
Bedroom
- Description: W-to-W Carpet, double door closet
- Level: Second
- Dimensions: 13.90 x 10.10
Bedroom
- Description: W-to-W Carpet, double door closet
- Level: Second
- Dimensions: 14.10 x 10.10
Primary bathroom
- Description: Tile floor, single vanity, stand-up shower, jetted tub, skylight
- Level: Second
- Dimensions: 10.30 x 5.10
Den
- Description: W-to-W Carpet, closet/storage
- Level: Basement
- Dimensions: 10.20 x 11.90
Dining room
- Description: Laminate floor
- Level: First
- Dimensions: 12.11 x 10.30
Family room
- Description: Laminate floor, stacked stone gas fireplace, skylight
- Level: First
- Dimensions: 20.20 x 12.40
Other
- Description: Single vanity, tile floor, tub/shower combo
- Level: Second
- Dimensions: 10.10 x 6.80
Half bath
- Description: Single vanity, tile floor
- Level: First
Kitchen
- Description: Laminate floor, eating area, gas cooking, built-in microwave
- Level: First
- Dimensions: 12.40 x 11.60
Laundry
- Description: Cabinetry, tile floor, closet/pantry
- Level: First
- Dimensions: 7.40 x 7.90
Living room
- Description: Laminate floor, ceiling fan
- Level: First
- Dimensions: 15.10 x 10.30
Other
- Description: Bonus room currently used as a BR w/walk-in closet, w-to-w carpet
- Level: Basement
- Dimensions: 13.00 x 11.10
Recreation
- Description: W-to-W Carpet, built-in fish tank area, egress window
- Level: Basement
- Dimensions: 25.20 x 9.90
Heating
- Baseboard, Electric, Gas
Cooling
- Central Air
Appliances
- Included: Dryer, Dishwasher, Gas Oven, Gas Water Heater, Microwave, Oven, Range, Refrigerator, Washer
- Laundry: Washer Hookup, Dryer Hookup, Main Level
Features
- Cathedral Ceiling(s), Dining Area, Separate/Formal Dining Room, Eat-in Kitchen, Game Room, High Ceilings, Home Office, Jetted Tub, Family Room Main Level, Skylights, Vaulted Ceiling(s), Walk-In Closet(s)
- Flooring: Carpet, Laminate, Resilient, Tile
- Windows: Skylight(s)
- Basement: Egress Windows,Partially Finished,Rec/Family Area
- Has fireplace: Yes
- Fireplace features: Family Room, Gas Log
Interior area
- Total interior livable area: 2,258 sqft
- Finished area above ground: 1,750
- Finished area below ground: 508
Property
Parking
- Total spaces: 1
- Parking features: Built In, Driveway, Garage, Parking Lot, On Street
- Garage spaces: 1
- Has uncovered spaces: Yes
Features
- Stories: 2
- Patio & porch: Deck
- Exterior features: Deck
- Has spa: Yes
Lot
- Size: 8,058 Square Feet
- Dimensions: 45 x 177.67
- Features: Corner Lot
Details
- Parcel number: 546694825800 001
- Zoning: R3-Medium - Low Density R
- Special conditions: None
Construction
Type & style
- Home type: Townhouse
- Architectural style: Other
- Property subtype: Townhouse
Materials
- Brick, Vinyl Siding
- Roof: Asphalt,Fiberglass
Condition
- Unknown
- Year built: 1996
Utilities & green energy
- Electric: 200+ Amp Service, Circuit Breakers
- Sewer: Public Sewer
- Water: Public
Community & HOA
Community
- Features: Sidewalks
- Security: Smoke Detector(s)
- Subdivision: Pennfield Place
HOA
- Has HOA: Yes
- HOA fee: $125 annually
Location
- Region: Allentown
Financial & listing details
- Price per square foot: $156/sqft
- Tax assessed value: $194,100
- Annual tax amount: $4,041
- Date on market: 11/27/2023
- Cumulative days on market: 5 days
- Listing terms: Cash,Conventional,FHA,VA Loan
- Ownership type: Fee Simple
Price history
| Date | Event | Price |
|---|---|---|
| 1/8/2024 | Sold | $352,000+0.6%$156/sqft |
Source:  GLVR #727689 Report a problem GLVR #727689 Report a problem | ||
| 12/2/2023 | Pending sale | $349,900$155/sqft |
Source: GLVR #727689 Report a problem | ||
| 11/27/2023 | Listed for sale | $349,900$155/sqft |
Source: GLVR #727689 Report a problem | ||
Public tax history
| Year | Property taxes | Tax assessment |
|---|---|---|
| 2025 | $4,332 +7.2% | $194,100 |
| 2024 | $4,041 +2.5% | $194,100 |
| 2023 | $3,944 | $194,100 |
| 2022 | $3,944 +0.4% | $194,100 |
| 2021 | $3,927 | $194,100 |
| 2020 | $3,927 +10323.8% | $194,100 |
| 2019 | $38 | $194,100 |
| 2018 | $38 | $194,100 |
| 2017 | -- | $194,100 |
| 2016 | -- | $194,100 |
| 2015 | -- | $194,100 |
| 2014 | -- | $194,100 +211.1% |
| 2012 | -- | $62,400 |
| 2011 | -- | $62,400 |
| 2010 | -- | $62,400 |
| 2009 | -- | $62,400 |
| 2008 | -- | $62,400 |
| 2007 | -- | $62,400 |
| 2006 | -- | $62,400 |
| 2005 | -- | $62,400 |
| 2004 | -- | $62,400 |
| 2003 | -- | $62,400 |
| 2002 | -- | $62,400 |
| 2000 | -- | $62,400 |
Find assessor info on the county website
Neighborhood: 18104
Nearby homes
- $394,9003 bd2 ba1.7k sqft501 Wild Mint Ln, Allentown, PA 18104Off Market
- $368,4003 bd2 ba2k sqft503 Wild Mint Ln, Allentown, PA 18104Off Market
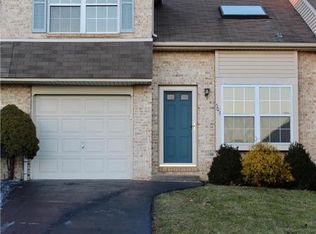
- $390,9003 bd2 ba1.7k sqft505 Wild Mint Ln, Allentown, PA 18104Off Market
- $377,0003 bd2 ba1.6k sqft507 Wild Mint Ln, Allentown, PA 18104Off Market
- $395,3003 bd3 ba2k sqft493 Wild Mint Ln, Allentown, PA 18104Off Market
- $359,4003 bd3 ba1.6k sqft509 Wild Mint Ln, Allentown, PA 18104Off Market
- $339,100-- bd-- ba-- sqft495 Wild Mint Ln, Allentown, PA 18104Off Market
- $391,6003 bd2 ba1.6k sqft5729 Snowy Orchid Ln, Allentown, PA 18104Off Market
Nearby schools
GreatSchools rating
- 9/10Fogelsville SchoolGrades: K-5Distance: 2.1 mi
- 8/10Springhouse Middle SchoolGrades: 6-8Distance: 2.3 mi
- 8/10Parkland Senior High SchoolGrades: 9-12Distance: 4 mi
Schools provided by the listing agent
- Elementary: Fogelsville
- Middle: Springhouse
- High: Parkland HS
- District: Parkland
Source: GLVR. This data may not be complete. We recommend contacting the local school district to confirm school assignments for this home.
Get a cash offer in 3 minutes
Find out how much your home could sell for in as little as 3 minutes with a no-obligation cash offer.
Estimated market value
$406,900
Get a cash offer in 3 minutes
Find out how much your home could sell for in as little as 3 minutes with a no-obligation cash offer.
Estimated market value
$406,900
- Pennsylvania
- Lehigh County
- Allentown
- 18104
- 499 Wild Mint Ln
Nearby cities
Nearby neighborhoods
Nearby zip codes
Other Allentown Topics
