This second-floor condo is affordable, move-in ready, and offers home-sweet-comfort-and-convenience. Enjoy the morning sunlight streaming into your living bedroom and living room and unwind on your covered deck during hot summer evenings. On colder nights, the genuine wood-burning fireplace provides cozy warmth. Being on the second floor offers heightened security, and fewer steps, and only a half-flight up from the parking lot. Inside, warm, quiet carpet floors and a light, neutral paint scheme set the vibe for relaxation, renewal, or entertaining friends and family. Feel at home in your bright, partially updated kitchen, featuring solid surface Corian countertops and tastefully repainted cabinets. All appliances, including the stacking washer and dryer, are in great condition. This home also boasts a large primary bedroom and a tastefully remodeled full bathroom. As part of the Riva Ridge condo community, enjoy amenities like an indoor pool, a clubhouse, and a private park. You also get a reserved storage closet.And you’re just steps away from a significant open space with trails and the best sledding hill for miles around. This is in West Lakewood near the Colorado Mills Mall, Union Street, with its plethora of restaurants and services, and the Light Rail Station that connects with downtown Denver and even Denver International Airport! In under an hour, the Rocky Mountain ski slopes, campgrounds National parks, and trails are all at your beckoning, while downtown Denver's many diversions are even closer. Light rail to the Rockies, Broncos, and Avalanche games anyone? Or maybe the Art Museum or the symphony or a play if you prefer. This is you chance for you own little foothold for the good times ahead!
Sold for $259,500
$259,500
499 Wright Street #206, Lakewood, CO 80228
1beds
712sqft
Condominium
Built in 1979
712 Square Feet Lot
$228,600 Zestimate®
$364/sqft
$1,472 Estimated rent
Home value
$228,600
$215,000 - $242,000
$1,472/mo
Zestimate® history
Owner options
List your home for rent
$1,472/mo
Rent Zestimate®
Find your next renter with Zillow Rental Manager. Plus, with online applications, you can quickly screen prospective tenants – for free.
$1,472/mo
Rent Zestimate®
Refinance and save
$1,751/mo
Est. payment
Refinancing to a lower rate could help reduce your monthly payments and save thousands over the life of the loan.
$1,751/mo
Est. payment
Explore your selling options
Work with a Zillow partner agent
Leverage their expertise and Zillow's premium Showcase listings to get your home seen by more buyers.
Get startedList with your own agent
Get your home in front of millions of buyers by listing it on Zillow.
Learn how to do itSell it yourself
Take full control of how buyers see your home on Zillow by listing For Sale by Owner (FSBO).
List your homeWhat's special
Rocky mountain ski slopesLight rail stationCovered deckNeutral paint schemeIndoor poolStacking washerQuiet carpet floors
Zillow last checked:
Listing updated:
Listed by:
K C Butler 303-591-4663 kcbutler@thehometeam.com,
RE/MAX 100 INC.
Bought with:
Mary Allison, 40014601
MB The Brian Petrelli Team
Source: REcolorado as distributed by MLS GRID,MLS#: 4249410
Facts & features
Interior
Bedrooms & bathrooms
- Bedrooms: 1
- Bathrooms: 1
- Full bathrooms: 1
- Main level bathrooms: 1
- Main level bedrooms: 1
Primary bedroom
- Description: Large!
- Level: Main
- Area: 166.05 Square Feet
- Dimensions: 13.5 x 12.3
Primary bathroom
- Description: Updated
- Level: Main
Dining room
- Level: Main
- Area: 66.4 Square Feet
- Dimensions: 8.3 x 8
Kitchen
- Description: Updated
- Level: Main
- Area: 58.1 Square Feet
- Dimensions: 7 x 8.3
Living room
- Description: 6' X 8' Covered Balcony Outside
- Level: Main
- Area: 201.5 Square Feet
- Dimensions: 13 x 15.5
Heating
- Forced Air
Cooling
- Central Air
Appliances
- Included: Dishwasher, Disposal, Dryer, Electric Water Heater, Oven, Range, Range Hood, Refrigerator, Washer
- Laundry: In Unit
Features
- Corian Counters, Smoke Free, Walk-In Closet(s)
- Flooring: Carpet, Linoleum
- Windows: Double Pane Windows
- Has basement: No
- Number of fireplaces: 1
- Fireplace features: Living Room, Wood Burning
Interior area
- Total structure area: 712
- Total interior livable area: 712 sqft
- Finished area above ground: 712
Property
Parking
- Total spaces: 1
- Parking features: Asphalt
- Details: Reserved Spaces: 1
Features
- Levels: One
- Stories: 1
- Entry location: Exterior Access
- Patio & porch: Covered, Deck
- Exterior features: Balcony
- Pool features: Indoor
Lot
- Size: 712 Square Feet
- Features: Near Public Transit
Details
- Parcel number: 152655
- Special conditions: Standard
Construction
Type & style
- Home type: SingleFamily
- Property subtype: Condominium
- Attached to another structure: Yes
Materials
- Brick, Frame, Wood Siding
- Foundation: Concrete Perimeter
- Roof: Composition
Condition
- Updated/Remodeled
- Year built: 1979
Utilities & green energy
- Electric: 110V, 220 Volts
- Sewer: Public Sewer
- Water: Public
- Utilities for property: Cable Available, Electricity Connected, Natural Gas Connected, Phone Available
Community & HOA
Community
- Security: Carbon Monoxide Detector(s)
- Subdivision: Riva Ridge At Union Square
HOA
- Has HOA: Yes
- Amenities included: Clubhouse, Garden Area, Parking, Pool
- Services included: Insurance, Maintenance Grounds, Maintenance Structure, Road Maintenance, Sewer, Snow Removal, Trash, Water
- HOA fee: $213 monthly
- HOA name: The Chase Group
- HOA phone: 303-733-4456
Location
- Region: Lakewood
Financial & listing details
- Price per square foot: $364/sqft
- Tax assessed value: $237,692
- Annual tax amount: $1,176
- Date on market: 9/28/2023
- Listing terms: Cash,Conventional,FHA,VA Loan
- Exclusions: Staging Items
- Ownership: Individual
- Electric utility on property: Yes
- Road surface type: Paved
Price history
| Date | Event | Price |
|---|---|---|
| 2/28/2024 | Sold | $259,500+0.8%$364/sqft |
Source:  REcolorado as distributed by MLS GRID #4249410 Report a problem REcolorado as distributed by MLS GRID #4249410 Report a problem | ||
| 2/1/2024 | Pending sale | $257,500$362/sqft |
Source: REcolorado as distributed by MLS GRID #4249410 Report a problem | ||
| 1/30/2024 | Price change | $257,500-1%$362/sqft |
Source: REcolorado as distributed by MLS GRID #4249410 Report a problem | ||
| 12/21/2023 | Price change | $260,000-3.3%$365/sqft |
Source: REcolorado as distributed by MLS GRID #4249410 Report a problem | ||
| 10/20/2023 | Price change | $268,750-3.6%$377/sqft |
Source: REcolorado as distributed by MLS GRID #4249410 Report a problem | ||
| 9/28/2023 | Listed for sale | $278,750+53.2%$392/sqft |
Source: REcolorado as distributed by MLS GRID #4249410 Report a problem | ||
| 10/28/2019 | Sold | $182,000-1.6%$256/sqft |
Source: Berkshire Hathaway HomeServices Innovative Real Estate #7697825_80228_206 Report a problem | ||
| 9/16/2019 | Pending sale | $185,000$260/sqft |
Source: Berkshire Hathaway HomeServices Innovative RE #7697825 Report a problem | ||
| 9/12/2019 | Listed for sale | $185,000+24.2%$260/sqft |
Source: Berkshire Hathaway HomeServices Innovative RE #7697825 Report a problem | ||
| 7/10/2017 | Sold | $149,000-3.9%$209/sqft |
Source: Public Record Report a problem | ||
| 5/18/2017 | Price change | $155,000-1.6%$218/sqft |
Source: MB REYNEBEAU & CO #4072662 Report a problem | ||
| 5/5/2017 | Listed for sale | $157,500+83.1%$221/sqft |
Source: MB REYNEBEAU & CO #4072662 Report a problem | ||
| 6/2/2006 | Sold | $86,000$121/sqft |
Source: Public Record Report a problem | ||
Public tax history
| Year | Property taxes | Tax assessment |
|---|---|---|
| 2025 | $979 +0.5% | $14,856 +37.6% |
| 2024 | $974 -17.2% | $10,798 |
| 2023 | $1,176 -1.4% | $10,798 -15.3% |
| 2022 | $1,193 +6% | $12,751 -2.8% |
| 2021 | $1,126 | $13,118 +5.5% |
| 2020 | $1,126 +1.3% | $12,433 |
| 2019 | $1,111 +20.9% | $12,433 +25% |
| 2018 | $919 | $9,943 |
| 2017 | $919 +54.7% | $9,943 +47.1% |
| 2016 | $594 | $6,759 |
| 2015 | $594 +36.1% | $6,759 +47.1% |
| 2014 | $437 -11.7% | $4,594 |
| 2013 | $494 +2.1% | $4,594 -12.6% |
| 2012 | $484 -14.4% | $5,255 |
| 2011 | $566 +0.2% | $5,255 -15% |
| 2010 | $565 -11.1% | $6,180 |
| 2009 | $635 +0.2% | $6,180 -10.8% |
| 2008 | $634 -6.6% | $6,930 |
| 2007 | $678 +2.3% | $6,930 -5.7% |
| 2006 | $663 -7% | $7,350 -4.8% |
| 2005 | $712 +9.2% | $7,720 |
| 2004 | $652 +6.4% | $7,720 |
| 2003 | $613 +1.6% | $7,720 +8% |
| 2002 | $603 +25.4% | $7,150 +37.2% |
| 2001 | $481 -0.9% | $5,210 |
| 2000 | $486 | $5,210 |
Find assessor info on the county website
Neighborhood: Union Square
Nearby homes
- $273,0001 bd1 ba712 sqft499 Wright St APT 205, Lakewood, CO 80228Sold

- $243,6002 bd2 ba929 sqft499 Wright St APT 101, Lakewood, CO 80228Off Market
- $262,8002 bd2 ba929 sqft499 Wright St APT 102, Lakewood, CO 80228Off Market
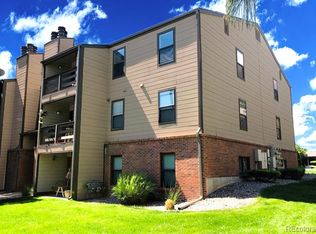
- $198,8001 bd1 ba712 sqft499 Wright St APT 104, Lakewood, CO 80228Off Market
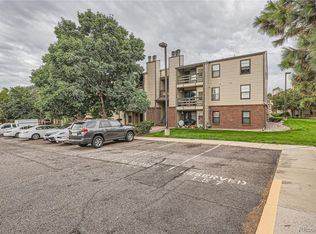
- $210,8001 bd1 ba712 sqft499 Wright St APT 105, Lakewood, CO 80228Off Market
- $198,0001 bd1 ba712 sqft499 Wright St APT 106, Lakewood, CO 80228Off Market
- $109,0002 bd2 ba929 sqft499 Wright St APT 107, Lakewood, CO 80228Sold
- $259,3002 bd2 ba929 sqft499 Wright St APT 108, Lakewood, CO 80228Off Market
Nearby schools
GreatSchools rating
- 5/10South Lakewood Elementary SchoolGrades: K-5Distance: 2.6 mi
- 4/10Creighton Middle SchoolGrades: 6-8Distance: 1.8 mi
- 8/10Lakewood High SchoolGrades: 9-12Distance: 1.8 mi
Schools provided by the listing agent
- Elementary: South Lakewood
- Middle: Creighton
- High: Lakewood
- District: Jefferson County R-1
Source: REcolorado as distributed by MLS GRID. This data may not be complete. We recommend contacting the local school district to confirm school assignments for this home.
Get a cash offer in 3 minutes
Find out how much your home could sell for in as little as 3 minutes with a no-obligation cash offer.
Estimated market value
$228,600
Get a cash offer in 3 minutes
Find out how much your home could sell for in as little as 3 minutes with a no-obligation cash offer.
Estimated market value
$228,600
- Colorado
- Jefferson County
- Lakewood
- 80228
- Union Square
- 499 Wright Street Unit 206
Nearby cities
Nearby neighborhoods
Nearby zip codes
Other Lakewood Topics
