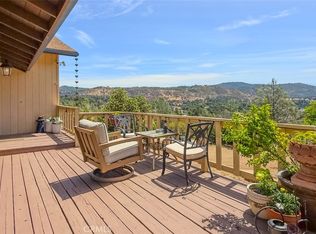
Enjoy privacy set above the rest! This hilltop home, located on the corner of Charles Street and 13th Street, is just a short walk to Mariposa’s historic courthouse and museum. Convenient location in Mariposa town proper, plus you won’t have to sacrifice views or privacy. Situated at the top of the hill on a desirable corner lot, this 3 bedroom, 2 bathroom home offers approximately 1,700 square feet of comfortable living space, along with a one car garage and a carport. Full remodel in 2007 including plumbing, electrical, bringing everything up to modern standards in this well established home.
The beautifully landscaped grounds are designed with low maintenance in mind with timed drip system and include a fenced garden area with raised planter boxes, perfect for enjoying your own gardening space.
Enter through the living room and you’re greeted by a cozy pellet stove and large windows showcasing beautiful mountain views. A side entrance, conveniently located off the carport, provides a versatile space that would be ideal for a home office, private guest room, or additional living area, allowing guests the freedom to come and go with ease.
The kitchen is designed with entertaining in mind, featuring an eat-at bar, separate prep sink, and a large, open buffet-style pantry and serving area. With its combination of convenience, privacy, views, and proximity to everything Mariposa has to offer, this home is a wonderful opportunity to enjoy small town living from a peaceful hilltop setting.
For sale
Listed by: Yosemite Realty • Jenifer Canter • Contact: 209-626-6498
$475,000
4990 13th St, Mariposa, CA 95338
3beds
1,706sqft
Single Family Residence
Built in 1957
6,098 Square Feet Lot
$462,600 Zestimate®
$278/sqft
$-- HOA
What's special
- 24 days
- 914
- 24
Likely to sell faster than
Zillow last checked:
Listing updated:
Listed by:
Jenifer Canter DRE #02159274 209-626-6498,
Yosemite Realty
Source: CRMLS,MLS#: MP26195194 Originating MLS: California Regional MLS
Facts & features
Interior
Bedrooms & bathrooms
- Bedrooms: 3
- Bathrooms: 2
- Full bathrooms: 2
- Main level bathrooms: 2
- Main level bedrooms: 3
Rooms
- Room types: Bedroom, Kitchen, Laundry, Living Room, Primary Bathroom, Primary Bedroom, Utility Room, Dining Room
Primary bedroom
- Features: Main Level Primary
Primary bedroom
- Features: Primary Suite
Bedroom
- Features: Bedroom on Main Level
Bathroom
- Features: Bathtub, Dual Sinks, Separate Shower, Walk-In Shower
Kitchen
- Features: Butler's Pantry, Granite Counters, Utility Sink
Heating
- Central, Pellet Stove
Cooling
- Central Air
Appliances
- Included: Dishwasher, Disposal, High Efficiency Water Heater, Tankless Water Heater
- Laundry: Inside, Laundry Room
Features
- Breakfast Bar, Ceiling Fan(s), Separate/Formal Dining Room, Granite Counters, Storage, Bar, Bedroom on Main Level, Main Level Primary, Primary Suite, Utility Room
- Flooring: Carpet, Tile
- Doors: Sliding Doors
- Windows: Blinds, Bay Window(s), Double Pane Windows
- Has fireplace: Yes
- Fireplace features: Living Room, Pellet Stove
- Common walls with other units/homes: No Common Walls
Interior area
- Total interior livable area: 1,706 sqft
Video & virtual tour
Property
Parking
- Total spaces: 4
- Parking features: Attached Carport, Asphalt, Concrete, Covered, Carport, Door-Single, Driveway, Garage, Garage Door Opener, On Site, Paved, Private, One Space, On Street, Uncovered
- Attached garage spaces: 1
- Carport spaces: 1
- Covered spaces: 2
- Uncovered spaces: 2
Features
- Levels: One
- Stories: 1
- Entry location: 1
- Patio & porch: Concrete, Patio
- Exterior features: Rain Gutters
- Pool features: None
- Spa features: None
- Fencing: Excellent Condition,Privacy
- Has view: Yes
- View description: Hills, Mountain(s), Neighborhood, Trees/Woods
Lot
- Size: 6,098 Square Feet
- Features: Corner Lot, Garden, Landscaped, Sprinkler System, Yard
Details
- Additional structures: Shed(s), Storage
- Parcel number: 0130820120
- Special conditions: Standard
Construction
Type & style
- Home type: SingleFamily
- Architectural style: Ranch
- Property subtype: Single Family Residence
Materials
- Stucco
- Foundation: Slab
- Roof: Composition
Condition
- Turnkey
- New construction: No
- Year built: 1957
Utilities & green energy
- Sewer: Public Sewer
- Water: Public
- Utilities for property: Electricity Connected, Propane, Sewer Connected, Water Connected
Community & HOA
Community
- Features: Biking, Foothills, Hiking, Mountainous, Rural
Location
- Region: Mariposa
Financial & listing details
- Price per square foot: $278/sqft
- Tax assessed value: $254,183
- Annual tax amount: $2,660
- Date on market: 9/26/2026
- Cumulative days on market: 25 days
- Listing terms: Cash,Conventional,FHA,Government Loan,Submit,USDA Loan,VA Loan
- Road surface type: Paved
Estimated market value
$462,600
$439,000 - $486,000
$2,173/mo
Price history
| Date | Event | Price |
|---|---|---|
| 9/26/2026 | Listed for sale | $475,000$278/sqft |
Source:  CRMLS #MP26195194 Report a problem | ||
| 9/17/2025 | Listing removed | $2,800$2/sqft |
Source: Zillow Rentals Report a problem | ||
| 7/25/2025 | Listed for rent | $2,800$2/sqft |
Source: Zillow Rentals Report a problem | ||
Public tax history
| Year | Property taxes | Tax assessment |
|---|---|---|
| 2025 | $2,660 +2.5% | $254,183 +2% |
| 2024 | $2,594 +1.6% | $249,200 +2% |
| 2023 | $2,554 | $244,315 +2% |
| 2022 | -- | $239,526 +2% |
| 2021 | $2,113 | $234,830 +17.5% |
| 2020 | $2,113 +8.5% | $199,864 +7.4% |
| 2019 | $1,947 +1.4% | $186,142 +2% |
| 2018 | $1,919 +2.4% | $182,493 +2% |
| 2017 | $1,874 +5.6% | $178,916 +2% |
| 2016 | $1,775 +1.5% | $175,409 +1.5% |
| 2015 | $1,749 +1.9% | $172,775 +2% |
| 2014 | $1,715 | $169,392 +0.5% |
| 2013 | -- | $168,628 +2% |
| 2012 | -- | $165,323 +2% |
| 2011 | -- | $162,082 +0.8% |
| 2010 | -- | $160,872 -0.2% |
| 2009 | -- | $161,255 +2% |
| 2008 | -- | $158,094 +57.9% |
| 2007 | -- | $100,093 +2% |
| 2006 | -- | $98,131 +2% |
| 2005 | -- | $96,208 +2% |
| 2004 | -- | $94,323 +1.9% |
| 2003 | -- | $92,595 +2% |
| 2002 | -- | $90,780 |
Find assessor info on the county website
Monthly payment
Est. payment
Payment breakdown
Explore the cost of this home by adjusting the details. Changes won't be saved.Climate risks
Neighborhood: 95338
Nearby schools
Schools provided by the listing agent
- Elementary: Mariposa
- Middle: Mariposa
- High: Mariposa
Source: CRMLS. This data may not be complete. We recommend contacting the local school district to confirm school assignments for this home.


Similar homes
- $410,0003 bd2 ba1.5k sqft4967 9th St, Mariposa, CA 95338For Sale
 MLS ID #654467, Courtney Twiss. Fresno MLS
- $469,0003 bd3 ba2k sqft5276 Standen Park Rd, Mariposa, CA 95338For Sale
 MLS ID #MP26125551, Kori Smith, Concierge Homes. CRMLS
- $480,0003 bd2 ba1.8k sqft5301 Farfalla Cir, Mariposa, CA 95338For Sale
 MLS ID #641729, Julie F. Gerken. Fresno MLS
- $--3 bd2 ba1.9k sqft5782 E Whitlock Rd, Mariposa, CA 95338Auction
 ServiceLink Auction
