New construction complete in 30 days, Home is 559 sq ft larger and 28 yrs newer than similar priced home in the market. 4 bedroom, 2.5 bath home in Morgan Woods West located in the Caledonia PSD. Community features wooded lots with mature trees located near Broadmoor Country Club. 10 YR STRUCTURAL WARRANTY. Welcome home to over 2300 sq. ft. of open floor plan. The front entry greets guests and leads past a den with French doors, powder bath, into a large great room - open to dining nook and kitchen. Kitchen will feature white cabinets, center island with pendant lighting, granite counters, tile backsplash and SS; dishwasher, gas range and microhood. Easily accessed from the kitchen are a large mudroom and separate walk in pantry. Upstairs find the primary bedroom, with private full bath featuring a dual bowl vanity, tiled shower and a large walk in closet, 3 more spacious bedrooms, another full bath and 2nd floor laundry to complete the home.
Sold
$469,900
4990 Apollo Ln SE, Caledonia, MI 49316
4beds
2,323sqft
Single Family Residence
Built in 2023
0.28 Acres Lot
$493,900 Zestimate®
$202/sqft
$3,220 Estimated rent
Home value
$493,900
$469,000 - $519,000
$3,220/mo
Zestimate® history
Owner options
List your home for rent
$3,220/mo
Rent Zestimate®
Find your next renter with Zillow Rental Manager. Plus, with online applications, you can quickly screen prospective tenants – for free.
$3,220/mo
Rent Zestimate®
Refinance and save
$3,092/mo
Est. payment
Refinancing to a lower rate could help reduce your monthly payments and save thousands over the life of the loan.
$3,092/mo
Est. payment
Explore your selling options
Work with a Zillow partner agent
Leverage their expertise and Zillow's premium Showcase listings to get your home seen by more buyers.
Get startedList with your own agent
Get your home in front of millions of buyers by listing it on Zillow.
Learn how to do itSell it yourself
Take full control of how buyers see your home on Zillow by listing For Sale by Owner (FSBO).
List your homeWhat's special
Separate walk in pantryCenter islandDining nookOpen floor planLarge mudroomLarge walk in closetPowder bath
Zillow last checked:
Listing updated:
Listed by:
Michael L McGivney 269-210-2125,
Allen Edwin Realty LLC
Bought with:
Michael Smallegan, 6502431660
Keller Williams GR North (Main)
Source: MichRIC,MLS#: 23142854
Facts & features
Interior
Bedrooms & bathrooms
- Bedrooms: 4
- Bathrooms: 3
- Full bathrooms: 2
- 1/2 bathrooms: 1
Primary bedroom
- Level: Upper
- Area: 247
- Dimensions: 19.00 x 13.00
Bedroom 2
- Level: Upper
- Area: 120
- Dimensions: 12.00 x 10.00
Bedroom 3
- Level: Upper
- Area: 121
- Dimensions: 11.00 x 11.00
Bedroom 4
- Level: Upper
- Area: 132
- Dimensions: 12.00 x 11.00
Primary bathroom
- Level: Upper
- Area: 88
- Dimensions: 11.00 x 8.00
Bathroom 1
- Level: Main
- Area: 25
- Dimensions: 5.00 x 5.00
Bathroom 2
- Level: Upper
- Area: 55
- Dimensions: 11.00 x 5.00
Den
- Level: Main
- Area: 132
- Dimensions: 12.00 x 11.00
Dining area
- Level: Main
- Area: 117
- Dimensions: 13.00 x 9.00
Great room
- Level: Main
- Area: 285
- Dimensions: 19.00 x 15.00
Kitchen
- Level: Main
- Area: 130
- Dimensions: 13.00 x 10.00
Laundry
- Level: Upper
- Area: 45
- Dimensions: 9.00 x 5.00
Heating
- Forced Air
Cooling
- Central Air, SEER 13 or Greater
Appliances
- Included: Dishwasher, Microwave, Range
- Laundry: Upper Level
Features
- Center Island, Pantry
- Windows: Low-Emissivity Windows, Screens
- Basement: Full
- Has fireplace: No
Interior area
- Total structure area: 2,323
- Total interior livable area: 2,323 sqft
- Finished area below ground: 0
Property
Parking
- Total spaces: 3
- Parking features: Attached
- Garage spaces: 3
Features
- Stories: 2
Lot
- Size: 0.28 Acres
- Dimensions: 56 x 128 x 163 x 168
- Features: Sidewalk
Details
- Parcel number: 412307381047
- Zoning description: Residential
Construction
Type & style
- Home type: SingleFamily
- Architectural style: Traditional
- Property subtype: Single Family Residence
Materials
- Vinyl Siding
- Roof: Composition,Shingle
Condition
- New Construction
- New construction: Yes
- Year built: 2023
Details
- Builder name: Allen Edwin Homes
- Warranty included: Yes
Utilities & green energy
- Sewer: Public Sewer
- Water: Public
- Utilities for property: Natural Gas Available
Community & HOA
Community
- Subdivision: Morgan Woods West
HOA
- Has HOA: Yes
- HOA fee: $90 quarterly
- HOA phone: 269-321-2600
Location
- Region: Caledonia
Financial & listing details
- Price per square foot: $202/sqft
- Date on market: 11/22/2023
- Listing terms: Cash,FHA,VA Loan,USDA Loan,MSHDA,Conventional
- Road surface type: Paved
Price history
| Date | Event | Price |
|---|---|---|
| 3/7/2024 | Sold | $469,900$202/sqft |
Source:  MichRIC #23142854 Report a problem MichRIC #23142854 Report a problem | ||
| 2/6/2024 | Pending sale | $469,900$202/sqft |
Source: MichRIC #23142854 Report a problem | ||
| 11/22/2023 | Listed for sale | $469,900$202/sqft |
Source: MichRIC #23142854 Report a problem | ||
Public tax history
Tax history is unavailable.
Neighborhood: 49316
Nearby homes
- $442,1004 bd3 ba1.8k sqft7423 Bramling Dr SE, Caledonia, MI 49316Off Market

- $425,600-- bd-- ba-- sqft7431 Bramling Dr SE, Caledonia, MI 49316Off Market
- $363,0003 bd2 ba1.6k sqft7500 Legend Ct, Caledonia, MI 49316Sold
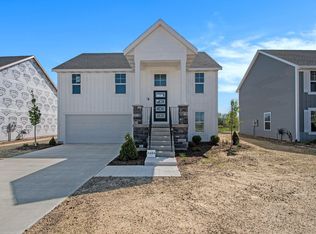
- $445,500-- bd-- ba-- sqft7415 Bramling Dr SE, Caledonia, MI 49316Off Market
- $425,000-- bd-- ba-- sqft7437 Bramling Dr SE, Caledonia, MI 49316Sold
- $425,0004 bd3 ba1.8k sqft7437 Bramling Dr, Caledonia, MI 49316Sold
- $319,9002 bd2 ba1.5k sqft7455 Cinarcy Dr SE #73, Caledonia, MI 49316Sold
- $420,0004 bd3 ba2.2k sqft5051 Chinook Ct SE, Caledonia, MI 49316Sold
Nearby schools
GreatSchools rating
- 9/10Emmons Lake Elementary SchoolGrades: K-4Distance: 2.2 mi
- 9/10Duncan Lake Middle SchoolGrades: 7-8Distance: 3.1 mi
- 7/10Caledonia High SchoolGrades: 9-12Distance: 2.2 mi
Schools provided by the listing agent
- Middle: Duncan Lake Middle School
- High: Caledonia High School
Source: MichRIC. This data may not be complete. We recommend contacting the local school district to confirm school assignments for this home.
Get a cash offer in 3 minutes
Find out how much your home could sell for in as little as 3 minutes with a no-obligation cash offer.
Estimated market value
$493,900
Get a cash offer in 3 minutes
Find out how much your home could sell for in as little as 3 minutes with a no-obligation cash offer.
Estimated market value
$493,900
- Michigan
- Kent County
- Caledonia
- 49316
- 4990 Apollo Ln SE
Nearby cities
Nearby zip codes
Other Caledonia Topics
