Skip main navigation
Off market
  • $918,500

    4990 Cross Pointe Dr, Oldsmar, FL 34677

    5beds
    2,888sqft
    Single Family Residence
    Built in 1997
    0.34 Acres Lot
    $918,500 Zestimate®
    $318/sqft
    $4,583 Estimated rent

    Home value

    $918,500

    $863,000 - $983,000

    $4,583/mo

    Zestimate® history
    Loading
    Loading...

    Owner options

    List your home for rent

    $4,583/mo

    Rent Zestimate®

    Find your next renter with Zillow Rental Manager. Plus, with online applications, you can quickly screen prospective tenants – for free.

    Learn more

    $4,583/mo

    Rent Zestimate®

    Refinance and save

    $6,528/mo

    Est. payment

    Refinancing to a lower rate could help reduce your monthly payments and save thousands over the life of the loan.

    See today's rates

    $6,528/mo

    Est. payment

    Explore your selling options

    Work with a Zillow partner agent

    Leverage their expertise and Zillow's premium Showcase listings to get your home seen by more buyers.

    Get started

    List with your own agent

    Get your home in front of millions of buyers by listing it on Zillow.

    Learn how to do it

    Sell it yourself

    Take full control of how buyers see your home on Zillow by listing For Sale by Owner (FSBO).

    List your home

    What's special

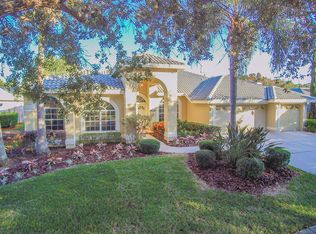
    **SIMPLY STUNNING** Located within the gated Cross Pointe neighborhood in the East Lake Woodlands community, this lovingly maintained and tastefully updated home is a must see! Curb appeal abounds as you arrive, with stately oak trees and mature landscaping welcoming you. The side entry, three car garage and expansive driveway offers plenty of room for parking your vehicles and your toys! The backyard is a true oasis with a screened lanai and pool area, making this home perfect for the Florida lifestyle! As you enter the home, you will be greeted by an abundance of natural light and charmed by the soaring ceilings. The formal living area features sliders that lead out to the lanai and pool area. It flows nicely into the formal dining area, making this home wonderful for entertaining as well as offering a flexible floorplan for those that want to customize the home to their living style. The kitchen is truly the heart of this home and is a chef's dream with attractive granite counters and plenty of cabinet space. This part of the home offers open concept living with the kitchen overlooking an informal dining space as well as the well sized family room. The family room features a fireplace, built in shelving, and sliders that lead outside. The split bedroom plan begins with an owner's retreat fit for both king and queen! The spa like ensuite features dual vanities, a walk in shower, and a soaking tub. Sharing this side of the home, the first guest bedroom would make a wonderful office or nursery. A full guest bathroom with cabana access directly to the lanai means no worries about wet feet running through the home! Located across the home in another wing are two more nicely sized guest bedrooms along with another hall bathroom. This bathroom features dual vanities and a walk-in bathtub. The fifth bedroom makes for a perfect guest suite or in-law quarters with its own private bathroom. The laundry room provides access to the garage, making for easy and convenient living. Located in one of the most sought after school districts in the area! East Lake Woodlands has many extras to enjoy including the Eastlake Woodlands Country Club with two 18 hole courses, tennis courts, pools, clubhouse, dining, gym, and much more! There are tree lined sidewalks connecting all the various neighborhoods within the community. Put it all together and this is an opportunity you don't want to let pass!

    This property is not currently displayed as for sale or rent on Zillow. This may be different from what's on other websites or public sources.
    Originating MLS: Tampa

    Facts & features

    Interior

    Bedrooms & bathrooms
    • Bedrooms: 5
    • Bathrooms: 4
    • Full bathrooms: 4
    Heating
    • Forced air, Heat pump, Electric, Propane / Butane
    Cooling
    • Central
    Appliances
    • Included: Dishwasher, Dryer, Microwave, Range / Oven, Refrigerator, Washer
    Features
    • Ceiling Fans(s), Eating Space In Kitchen, High Ceiling(s), Master Bedroom Downstairs, Open Floorplan, Walk-In Closet(s), Solid Wood Cabinets, Thermostat, Kitchen/Family Room Combo
    • Flooring: Tile, Carpet
    • Has fireplace: Yes
    Interior area
    • Structure area source: Public Records
    • Total interior livable area: 2,888 sqft

    Property

    Parking
    • Total spaces: 3
    • Parking features: Garage - Attached
    Features
    • Levels: One
    • Patio & porch: Screened
    • Exterior features: Other, Stucco
    • Has spa: Yes
    • Spa features: In Ground
    • Has view: Yes
    • View description: None
    Lot
    • Size: 0.34 Acres
    • Features: Level/Flat, Sidewalk
    • Residential vegetation: Mature Landscaping
    Details
    • Parcel number: 032816196880020140
    • Zoning: RPD-2.5_1.

    Construction

    Type & style
    • Home type: SingleFamily
    • Property subtype: Single Family Residence
    Materials
    • masonry
    • Foundation: Footing
    • Roof: Tile
    Condition
    • Year built: 1997

    Utilities & green energy

    • Sewer: Private Sewer
    • Water: Public
    • Utilities for property: Electricity Connected, BB/HS Internet Available, Cable Available

    Community & HOA

    Community
    • Subdivision: CROSS POINTE
    HOA
    • Has HOA: Yes
    • Services included: Community Pool
    • HOA fee: $100 monthly
    Location
    • Region: Oldsmar

    Financial & listing details

    • Price per square foot: $318/sqft
    • Tax assessed value: $845,606
    • Annual tax amount: $9,829
    • Listing terms: Cash, Conventional, FHA, VA Loan
    • Ownership: Fee Simple

    Price history

    DateEventPrice
    10/21/2020Sold$612,000+2%$212/sqft
    Source: Public Record Report a problem
    9/14/2020Pending sale$599,900$208/sqft
    Source: REDFIN CORPORATION #T3264079 Report a problem
    9/11/2020Listed for sale$599,900+27.7%$208/sqft
    Source: REDFIN CORPORATION #T3264079 Report a problem
    6/5/2015Sold$469,900-1.9%$163/sqft
    Source: Public Record Report a problem
    3/29/2015Pending sale$479,000$166/sqft
    Source: FUTURE HOME REALTY #U7730225 Report a problem
    3/24/2015Listed for sale$479,000-0.7%$166/sqft
    Source: Future Home Realty #U7730225 Report a problem
    6/20/2007Sold$482,500+35.9%$167/sqft
    Source: Stellar MLS #U7243235 Report a problem
    9/24/2001Sold$355,000+1.5%$123/sqft
    Source: Public Record Report a problem
    8/17/2000Sold$349,900+32.5%$121/sqft
    Source: Public Record Report a problem
    1/15/1998Sold$264,100+166.8%$91/sqft
    Source: Public Record Report a problem
    5/30/1996Sold$99,000$34/sqft
    Source: Public Record Report a problem

    Public tax history

    YearProperty taxesTax assessment
    2025$9,829 +5.5%$578,822 +2.9%
    2024$9,315 +1.6%$562,509 +3%
    2023$9,171 +2.6%$546,125 +3%
    2022$8,938 -1.4%$530,218 +3%
    2021$9,068 -2.4%$514,775 +7.7%
    2020$9,287 -0.3%$478,014 +0.6%
    2019$9,316 $475,310 +9.7%
    2018$9,316 +8.7%$433,086 +4.6%
    2017$8,568 +6.1%$414,111 +4.6%
    2016$8,079 +72.9%$395,738 +51%
    2015$4,673 +0.5%$262,049 +0.8%
    2014$4,652 +1.7%$259,969 +1.5%
    2013$4,575 +5%$256,127 +1.7%
    2012$4,356 $251,846 +3%
    2011-- $244,511 +1.5%
    2010-- $240,898 +2.7%
    2009-- $234,565 +0.1%
    2008$3,811 $234,331 -54.5%
    2007-- $514,900 +23.4%
    2005-- $417,300 +5.9%
    2004$8,561 +28.9%$394,100 +29.4%
    2003$6,641 +24.2%$304,600 +3%
    2002$5,349 $295,700 +7.8%
    2001$5,349 +28.7%$274,300 +23.6%
    2000$4,157 $222,000
    Find assessor info on the county website

    Neighborhood: 34677

    Nearby schools

    GreatSchools rating
    Schools provided by the listing agent
    • Elementary: Cypress Woods Elementary-PN
    • Middle: Carwise Middle-PN
    • High: East Lake High-PN

    Source: The MLS. This data may not be complete. We recommend contacting the local school district to confirm school assignments for this home.

    Get a cash offer in 3 minutes
    Find out how much your home could sell for in as little as 3 minutes with a no-obligation cash offer.
    Estimated market value
    $918,500
    Get a cash offer in 3 minutes
    Find out how much your home could sell for in as little as 3 minutes with a no-obligation cash offer.
    Estimated market value
    $918,500