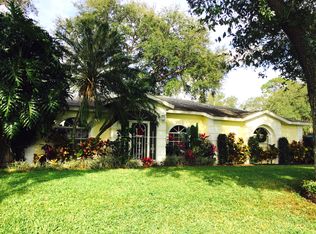
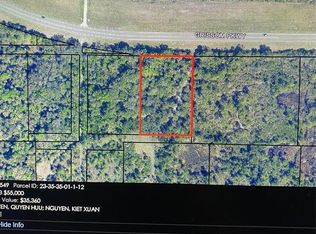
This 3 Bdrm 2 Bath Split Floor Plan, Art Berger Model Home sits on a Double Corner Fenced Lot w/Workshop/Studio & RV/Boat Space. It Features: Formal Living and Dining, Family room w/Woodburning Fireplace, Eat-in Kitchen & Breakfast Bar, Cathedral Ceilings, French Doors, Etched Glass, Skylights, Enclosed Porch under Air, Newer A/C & 80 gal Water Heater 2010. Totally Remodeled Master Bath with Double Glass Bowl Sinks, Large Garden Tub, Walk-in Shower. Lot is Wooded w/Orchid & Citrus trees.
This property is not currently displayed as for sale or rent on Zillow. This may be different from what's on other websites or public sources.