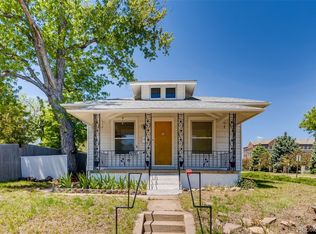
|| AUCTION PROPERTY || PRICE REDUCED FOR QUICK SALE || This charming single-family home, located directly across the street from Regis College, offers the perfect blend of comfort, convenience, and potential. Situated on a spacious corner lot, the property features 2 cozy bedrooms, wood flooring, 1 updated 1 bathroom, modern style rolling barn doors, and a detached 1-car garage. The home also boasts an energy-efficient tankless water heater, providing on- demand hot water for added convenience. With a large, expansive yard with fire pit, the possibilities for outdoor activities or future expansion are endless. Ideal for faculty, staff, or students at Regis College, this home is within walking distance to campus, athletic fields, and offers easy access to local amenities, dining, shopping, and public transportation options. Minutes from Downtown Denver. Don't wait on this one. This property is now active in an online auction. All offers must be submitted through the property’s listing page on www.auction.com. The sale will be subject to a 5% buyer’s premium pursuant to the Auction Terms and Conditions (minimums may apply). All auction bids will be processed subject to seller approval. Auction begins on 08/31/2026 and ends on 09/2/2026
Auction
Est. $310,000
4990 Hooker Street, Denver, CO 80221
2beds
1,049sqft
Single Family Residence
Built in 1924
6,240 Square Feet Lot
$299,300 Zestimate®
$296/sqft
$-- HOA
Overview
- 346 days
- 663
- 33
Zillow last checked:
Listing updated:
Listed by:
David Nelson 303-591-6001 dnelson@303Living.com,
303 Living LLC
Source: REcolorado as distributed by MLS GRID,MLS#: 5379540
Facts & features
Interior
Bedrooms & bathrooms
- Bedrooms: 2
- Bathrooms: 1
- 3/4 bathrooms: 1
- Main level bathrooms: 1
- Main level bedrooms: 2
Bedroom
- Description: Main Level Bedroom
- Level: Main
Bedroom
- Description: 2nd Bedroom
- Level: Main
Bathroom
- Description: Main Level 3/4 Bathroom
- Level: Main
Kitchen
- Description: Remodeled Kitchen With Newer Appliances
- Level: Main
Living room
- Description: Wood Flooring
- Level: Main
Heating
- Forced Air
Cooling
- None
Appliances
- Included: Cooktop, Dishwasher, Dryer, Microwave, Oven, Tankless Water Heater, Washer
Features
- Eat-in Kitchen
- Flooring: Tile, Wood
- Basement: Crawl Space,Partial,Unfinished
Interior area
- Total structure area: 1,049
- Total interior livable area: 1,049 sqft
- Finished area above ground: 763
- Finished area below ground: 0
Property
Parking
- Total spaces: 1
- Parking features: Garage
- Garage spaces: 1
Features
- Levels: One
- Stories: 1
- Patio & porch: Front Porch
- Exterior features: Lighting
- Fencing: Full
Lot
- Size: 6,240 Square Feet
- Features: Corner Lot, Level
Details
- Parcel number: 217303001
- Zoning: U-SU-C
- Special conditions: Auction,Real Estate Owned
Construction
Type & style
- Home type: SingleFamily
- Architectural style: Traditional
- Property subtype: Single Family Residence
Materials
- Frame, Vinyl Siding
- Foundation: Structural
- Roof: Composition
Condition
- Year built: 1924
Utilities & green energy
- Sewer: Public Sewer
Community & HOA
Community
- Subdivision: Berkeley
HOA
- Has HOA: No
Location
- Region: Denver
Financial & listing details
- Price per square foot: $296/sqft
- Tax assessed value: $172,800
- Annual tax amount: $2,428
- Date on market: 10/7/2025
- Listing terms: Cash
- Exclusions: None
- Ownership: Bank/GSE
- Road surface type: Paved
Foreclosure details
Estimated market value
$299,300
$284,000 - $314,000
$2,395/mo
Public tax history
| Year | Property taxes | Tax assessment |
|---|---|---|
| 2015 | $1,142 | $17,170 +24.9% |
| 2014 | $1,142 0% | $13,750 |
| 2013 | $1,142 +9.6% | $13,750 +10.9% |
| 2012 | $1,042 +17.9% | $12,400 |
| 2011 | $884 +11.8% | $12,400 +4.4% |
| 2010 | $791 +2.2% | $11,880 |
| 2009 | $774 -10.7% | $11,880 -8.4% |
| 2008 | $866 -0.2% | $12,970 |
| 2007 | $868 +6.8% | $12,970 |
| 2006 | $813 +1.1% | $12,970 +6.8% |
| 2005 | $804 | $12,140 |
Find assessor info on the county website
Climate risks
Neighborhood: Regis
Nearby schools
Schools provided by the listing agent
- Elementary: Beach Court
- Middle: Skinner
- High: North
- District: Denver 1
Source: REcolorado as distributed by MLS GRID. This data may not be complete. We recommend contacting the local school district to confirm school assignments for this home.