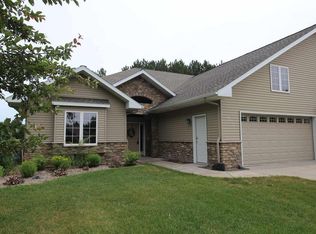
Beautiful, modern farmhouse design home located in the coveted Hermantown School District. Home is located in the Hermantown Maple Village development and has a large wooded lot with beautiful lawn. The main area boats a n open floor plan containing the kitchen, dining room, and great room. The kitchen has custom cabinets and commercial grade Cafe' appliances with beautiful quartz counter tops throughout including a quartz waterfall edge on one side of the island. A pantry with custom cabinets and quartz countertop is located off the kitchen. The large dining room area is just off the kitchen adjacent to a large window. The living room has vaulted ceilings with designer beams for accents and a large linear gas fireplace. Living room has access to a large 22'x17' patio that is plumbed with natural gas to connect a grill or outdoor kitchen to. The master suite contains a large walk-in closet with custom shelving and its own laundry connections. The master bath has a double vanity and a large quartz panel lined walk-in shower with a glass door. Upstairs you will find three nicely sized bedrooms, one with a walk-in closet. The upstairs also has a office and large family/rec room. Across the hall from the bedrooms is a large laundry room lined with custom cabinets and quartz countertops. A large bathroom with a separate toilet/shower room and two vanities rounds off the upstairs. House has a large three stall garage that enters into a mud room with a closet, bench and coat hooks.
This property is not currently displayed as for sale or rent on Zillow. This may be different from what's on other websites or public sources.