Skip main navigation
Off market
  • $553,200

    4990 Mariah Pl, Fair Oaks, CA 95628

    3beds
    1,840sqft
    Single Family Residence
    Built in ----
    -- sqft lot
    $553,200 Zestimate®
    $301/sqft
    $2,586 Estimated rent

    Home value

    $553,200

    $526,000 - $581,000

    $2,586/mo

    Zestimate® history
    Loading
    Loading...

    Owner options

    List your home for rent

    $2,586/mo

    Rent Zestimate®

    Find your next renter with Zillow Rental Manager. Plus, with online applications, you can quickly screen prospective tenants – for free.

    Learn more

    $2,586/mo

    Rent Zestimate®

    Refinance and save

    $3,515/mo

    Est. payment

    Refinancing to a lower rate could help reduce your monthly payments and save thousands over the life of the loan.

    See today's rates

    $3,515/mo

    Est. payment

    Explore your selling options

    Work with a Zillow partner agent

    Leverage their expertise and Zillow's premium Showcase listings to get your home seen by more buyers.

    Get started

    List with your own agent

    Get your home in front of millions of buyers by listing it on Zillow.

    Learn how to do it

    Sell it yourself

    Take full control of how buyers see your home on Zillow by listing For Sale by Owner (FSBO).

    List your home

    What's special

    Two-car garageGranite gas fireplaceFenced and landscaped yardCenter islandOak railingsSlider to rear yardArched doorways

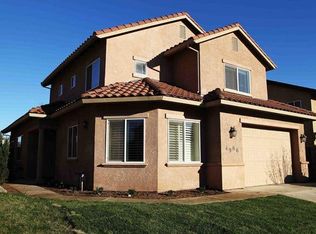
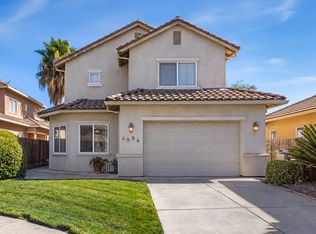
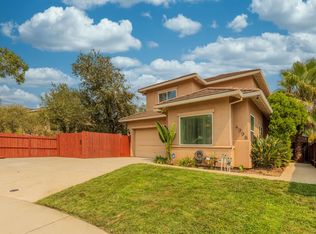
    Please click on a photo above to see all photos. Rental Qualifications and Policies for this property: FICO score of 695 or higher Income of three times the rent No evictions nor open bankruptcies Owner will not accept a cosigner Security deposit must be received within 24 hours of approved application unless other arrangements are made in advance Must take possession of the property within two weeks of approved application One cat or dog up to 35lbs is allowed with $45 a month pet rent and breed restrictions. Only 1 pet at a time. No smoking of any kind is allowed in the home Tenant pays for water, sewer and trash. Owner pays up to $50 towards water. Tenants are responsible for electricity, gas, and a $21.50 monthly Resident Benefits Package fee*. Available with a ten-month lease term Near Sunrise Blvd. and Sunset Ave. in Cavalli Hills, Fair Oaks, this bright two-story single family home offers three bedrooms and two and a half bathrooms. The tile entry opens onto beige Berber carpet, recessed lighting, oak railings, arched doorways, two-panel doors, dual pane windows, two-inch blinds and verticals throughout 1,840 square feet of living space. The living room has a granite gas fireplace, slider to rear yard, ceiling fan, and arched alcove. The dinning nook has tile flooring, hanging light, and bay window. There is also a loft area upstairs with overhead lighting. The kitchen has tile floor, cherry cabinets, granite counters, center island, plant shelves shelves, counter lighting, and a pantry, and is equipped with: five burner gas range with self-cleaning oven stainless steel microwave stainless steel refrigerator dishwasher double sided stainless steel sink with garbage disposal stainless steel vegetable sink The primary suite is located downstairs, has laminate flooring, is remote from other bedrooms, has ornate crown molding, slider to rear yard, ceiling fan, and double-door closet. The primary bathroom has tile floor, tiled roman jacuzzi tub in arched enclosure with large frosted window, tile and glass walk-in shower, tile double vanity, and double-door closet. The second bedroom is located upstairs, has beige Berber carpet, ceiling fan with overhead lighting, and a double-door closet. The third bedroom is also located upstairs, has beige Berber carpet, overhead lighting, and a double-door closet. The hall bath is located upstairs, has travertine tile floor, and a tile shower over tub. The half bath is located downstairs, has tile floor, pedestal sink and a oval mirror. This home has dual-zone programmable central heat and air conditioning. The separate laundry area is located downstairs, has built-in cabinets, and is equipped with a washer and dryer. The two-car garage, door to rear yard, and built-in shelving. The fenced and landscaped yard has unique tiled patio, and stamped concrete walkway. This home is located in the San Juan School District. Yard maintenance is tenant responsibility. *The Resident Benefits Package includes but is not limited to: insurance compliance monitoring, HVAC air filter delivery every 90 days (where applicable), 24/7 maintenance reporting, an online resident portal, and convenient online payment options. Liability insurance is required for this property. Residents may satisfy this requirement by providing and maintaining their own qualifying liability insurance policy. Applicable program fees will be billed with monthly rent unless otherwise specified in the lease agreement. As we are first-come first-serve on application processing, you may wish to apply immediately if you think you want to rent this property. We strongly encourage you to view the property prior to completing an application. Security deposit must be received within 24 hours of approved application unless other arrangements are made in advance. You must take possession of the property within two weeks of your approved application. If you have any questions or would like to make sure you meet the minimum criteria for this property, please call prior to applying. We do business in accordance with all State and Federal Fair Housing Laws. All listing information is subject to change Cal DRE Broker #00948825 Cal DRE Corporate #01957496 Please, do not disturb the residents.

    This property is off market, which means it's not currently listed for sale or rent on Zillow. This may be different from what's available on other websites or public sources.
    Zillow last checked:

    Listing updated:

    Source: Zillow Rentals

    Facts & features

    Interior

    Bedrooms & bathrooms
    • Bedrooms: 3
    • Bathrooms: 2
    • Full bathrooms: 2
    Cooling
    • Central Air
    Appliances
    • Included: Dishwasher, Dryer, Microwave, Refrigerator, Washer
    • Laundry: In Unit
    Interior area
    • Total interior livable area: 1,840 sqft

    Property

    Parking
    • Details: Contact manager
    Features
    • Exterior features: Electricity not included in rent, Garbage not included in rent, Gas not included in rent, Owner pays water up to $50, Sewage not included in rent, Water included in rent
    Details
    • Parcel number: 24403600540000

    Construction

    Type & style
    • Home type: SingleFamily
    • Property subtype: Single Family Residence

    Utilities & green energy

    • Utilities for property: Water

    Community & HOA

    Community
    • Deposit fee: $2,600
    Location
    • Region: Fair Oaks

    Financial & listing details

    • Price per square foot: $301/sqft
    • Tax assessed value: $615,499
    • Annual tax amount: $7,482
    • Date on market: 7/2/2026
    • Date available: 07/17/2026
    • Lease term: Contact For Details

    Price history

    DateEventPrice
    7/10/2026Listing removed$2,600$1/sqft
    Source: Zillow Rentals Report a problem
    7/2/2026Listed for rent$2,600-3.5%$1/sqft
    Source: Zillow Rentals Report a problem
    3/31/2025Listing removed$2,695$1/sqft
    Source: Zillow Rentals Report a problem
    3/22/2025Listed for rent$2,695$1/sqft
    Source: Zillow Rentals Report a problem
    11/4/2023Listing removed--
    Source: Zillow Rentals Report a problem
    10/26/2023Listed for rent$2,695+73.9%$1/sqft
    Source: Zillow Rentals Report a problem
    6/9/2022Sold$580,000-1.7%$315/sqft
    Source: MetroList Services of CA #222049607 Report a problem
    5/11/2022Pending sale$589,900$321/sqft
    Source: MetroList Services of CA #222049607 Report a problem
    4/21/2022Listed for sale$589,900+165.7%$321/sqft
    Source: MetroList Services of CA #222049607 Report a problem
    3/19/2011Listing removed$1,550$1/sqft
    Source: Mariposa Management Report a problem
    3/9/2011Listed for rent$1,550$1/sqft
    Source: Mariposa Management Report a problem
    1/12/2011Sold$222,000-11%$121/sqft
    Source: MetroList Services of CA #10073381 Report a problem
    10/31/2010Listed for sale$249,500-50.5%$136/sqft
    Source: Davis and Davis Associates Report a problem
    5/27/2010Sold$504,509+23.1%$274/sqft
    Source: Public Record Report a problem
    9/24/2004Sold$410,000+30.2%$223/sqft
    Source: Public Record Report a problem
    6/4/2004Sold$315,000$171/sqft
    Source: Public Record Report a problem

    Public tax history

    YearProperty taxesTax assessment
    2025$7,482 +0.8%$615,499 +2%
    2024$7,426 +3%$603,431 +2%
    2023$7,210 +0.4%$591,600 +120.7%
    2022$7,183 +118.3%$268,006 +2%
    2021$3,290 +1.4%$262,752 +1%
    2020$3,243 +2.6%$260,059 +2%
    2019$3,162 +2.2%$254,961 +2%
    2018$3,092 +1%$249,962 +2%
    2017$3,062 +7%$245,061 +2%
    2016$2,862 +3.9%$240,257 +1.5%
    2015$2,754 $236,650 +2%
    2014$2,754 $232,015 +0.5%
    2013-- $230,968 +2%
    2012-- $226,440 -27.7%
    2011-- $312,994 +0.8%
    2010-- $310,656 -28.6%
    2008-- $435,094 +2%
    2007-- $426,564 +2%
    2006-- $418,200 +2%
    2005-- $410,000 +1518.7%
    2004-- $25,329 +1.9%
    2003-- $24,865
    Find assessor info on the county website

    Neighborhood: 95628

    Nearby schools

    GreatSchools rating
    Get a cash offer in 3 minutes
    Find out how much your home could sell for in as little as 3 minutes with a no-obligation cash offer.
    Estimated market value
    $553,200
    Get a cash offer in 3 minutes
    Find out how much your home could sell for in as little as 3 minutes with a no-obligation cash offer.
    Estimated market value
    $553,200