Introducing a captivating gem nestled in the heart of Fairfax County. This immaculately remodeled 3-bedroom, 3.5-bathroom townhome is a testament to modern elegance and refined taste. Step inside and be greeted by an abundance of natural light that dances across the freshly renovated interiors, creating an inviting ambiance throughout. Every inch of this residence has been thoughtfully redesigned, boasting brand-new fixtures, fittings, and finishes that exude sophistication. The open-concept layout seamlessly blends functionality with style, offering ample space for both relaxation and entertainment. Prepare to be enamored by the gourmet kitchen. Whether you're hosting intimate gatherings or enjoying quiet family dinners, this culinary haven is sure to inspire your inner chef. Retreat to the luxurious primary suite, where tranquility awaits amidst a serene oasis of comfort. Two additional bedrooms offer versatility and comfort, each boasting its own unique charm and access to a pristine bathroom. Two Finished Family Rooms in Lower Level with full bath is Ideal for entertaining or relaxing, these family rooms offer additional living space for gatherings or quiet evenings in. The walk-out lower level feature brings the outdoors in, allowing easy access to a backyard or patio area and enhancing the connection between indoor and outdoor living spaces. Conveniently located near GMU, Shopping and public transportation, this townhome offers the perfect blend of urban convenience and suburban tranquility. Don't miss your chance to experience the epitome of modern living – schedule a showing today and prepare to be captivated by this sensational home. Seller prefers Key Title
Sold for $611,500
$611,500
4990 McFarland Dr, Fairfax, VA 22032
3beds
1,920sqft
Townhouse
Built in 1979
1,400 Square Feet Lot
$619,100 Zestimate®
$318/sqft
$3,170 Estimated rent
Home value
$619,100
$588,000 - $650,000
$3,170/mo
Zestimate® history
Owner options
List your home for rent
$3,170/mo
Rent Zestimate®
Find your next renter with Zillow Rental Manager. Plus, with online applications, you can quickly screen prospective tenants – for free.
$3,170/mo
Rent Zestimate®
Refinance and save
$4,180/mo
Est. payment
Refinancing to a lower rate could help reduce your monthly payments and save thousands over the life of the loan.
$4,180/mo
Est. payment
Explore your selling options
Work with a Zillow partner agent
Leverage their expertise and Zillow's premium Showcase listings to get your home seen by more buyers.
Get startedList with your own agent
Get your home in front of millions of buyers by listing it on Zillow.
Learn how to do itSell it yourself
Take full control of how buyers see your home on Zillow by listing For Sale by Owner (FSBO).
List your homeWhat's special
Private patioModern eleganceOpen - concept layoutHeart of fairfax countyModern livingFreshly renovated interiorsPristine bathrooms
Zillow last checked:
Listing updated:
Listed by:
Ray Gernhart 703-855-6384,
RE/MAX Executives,
Listing Team: Rga Realty Group, Co-Listing Team: Rga Realty Group,Co-Listing Agent: Ruth M Garvey 571-215-7202,
RE/MAX Executives
Bought with:
Denise Finley, 0225232411
Pearson Smith Realty, LLC
Source: Bright MLS,MLS#: VAFX2174254
Facts & features
Interior
Bedrooms & bathrooms
- Bedrooms: 3
- Bathrooms: 4
- Full bathrooms: 3
- 1/2 bathrooms: 1
- Main level bathrooms: 1
Basement
- Area: 640
Heating
- Heat Pump, Electric
Cooling
- Central Air, Electric
Appliances
- Included: Microwave, Built-In Range, Dishwasher, Disposal, Dryer, Ice Maker, Refrigerator, Stainless Steel Appliance(s), Washer, Electric Water Heater
Features
- Breakfast Area, Dining Area, Eat-in Kitchen, Kitchen - Gourmet, Kitchen - Table Space, Upgraded Countertops
- Flooring: Carpet, Wood
- Windows: Double Pane Windows
- Basement: Full,Walk-Out Access
- Has fireplace: No
Interior area
- Total structure area: 1,920
- Total interior livable area: 1,920 sqft
- Finished area above ground: 1,280
- Finished area below ground: 640
Property
Parking
- Parking features: Assigned, Parking Lot
- Details: Assigned Parking
Accessibility
- Accessibility features: None
Features
- Levels: Three
- Stories: 3
- Pool features: Community
- Fencing: Privacy,Back Yard
Lot
- Size: 1,400 Square Feet
- Features: Backs to Trees, Rear Yard
Details
- Additional structures: Above Grade, Below Grade
- Parcel number: 0693 09 0105
- Zoning: 181
- Special conditions: Standard
Construction
Type & style
- Home type: Townhouse
- Architectural style: Colonial,Contemporary
- Property subtype: Townhouse
Materials
- Vinyl Siding, Brick
- Foundation: Other
Condition
- Excellent
- New construction: No
- Year built: 1979
Utilities & green energy
- Sewer: Public Sewer
- Water: Public
Community & HOA
Community
- Subdivision: Twinbrook
HOA
- Has HOA: Yes
- Amenities included: Basketball Court, Tot Lots/Playground, Pool
- Services included: Common Area Maintenance, Management, Pool(s), Recreation Facility, Snow Removal, Trash
- HOA fee: $390 quarterly
- HOA name: TWINBROOK
Location
- Region: Fairfax
Financial & listing details
- Price per square foot: $318/sqft
- Tax assessed value: $463,580
- Annual tax amount: $5,231
- Date on market: 4/18/2024
- Listing agreement: Exclusive Right To Sell
- Ownership: Fee Simple
Price history
| Date | Event | Price |
|---|---|---|
| 5/8/2024 | Sold | $611,500+11.2%$318/sqft |
Source:  Bright MLS #VAFX2174254 Report a problem Bright MLS #VAFX2174254 Report a problem | ||
| 4/25/2024 | Contingent | $550,000$286/sqft |
Source: Bright MLS #VAFX2174254 Report a problem | ||
| 4/18/2024 | Listed for sale | $550,000+74.6%$286/sqft |
Source: Bright MLS #VAFX2174254 Report a problem | ||
| 2/15/2024 | Sold | $315,000+135.1%$164/sqft |
Source: Bright MLS #VAFX2164630 Report a problem | ||
| 11/26/1997 | Sold | $134,000$70/sqft |
Source: Public Record Report a problem | ||
Public tax history
| Year | Property taxes | Tax assessment |
|---|---|---|
| 2025 | $6,688 +22.8% | $578,580 +23.1% |
| 2024 | $5,446 +4.1% | $470,050 +1.4% |
| 2023 | $5,232 +9.3% | $463,580 +10.8% |
| 2022 | $4,785 | $418,470 +3.5% |
| 2021 | -- | $404,450 +8.8% |
| 2020 | $4,400 +5.8% | $371,790 +5.8% |
| 2019 | $4,161 | $351,560 |
| 2018 | $4,161 +10% | $351,560 +8% |
| 2017 | $3,781 +8.3% | $325,650 +8.1% |
| 2016 | $3,490 -2.1% | $301,280 -5.7% |
| 2015 | $3,567 +0.2% | $319,600 |
| 2014 | $3,559 | $319,600 +18.4% |
| 2013 | -- | $269,840 |
| 2012 | -- | $269,840 |
| 2011 | -- | $269,840 +7.3% |
| 2010 | -- | $251,560 -2.9% |
| 2009 | -- | $259,000 -24.4% |
| 2008 | -- | $342,440 -4.8% |
| 2007 | -- | $359,620 +97.3% |
| 2003 | -- | $182,235 +16% |
| 2002 | -- | $157,100 +21.4% |
| 2001 | -- | $129,430 |
Find assessor info on the county website
Neighborhood: Kings Park West
Nearby homes
- $572,8003 bd3 ba1.2k sqft4992 McFarland Dr, Fairfax, VA 22032Off Market
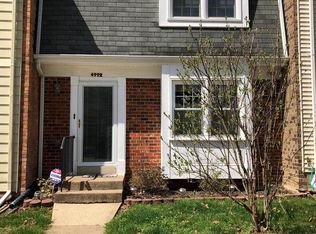
- $541,1003 bd2 ba1.2k sqft4988 McFarland Dr, Fairfax, VA 22032Off Market
- $593,2003 bd4 ba1.9k sqft4994 McFarland Dr, Fairfax, VA 22032Off Market
- $499,0003 bd2 ba1.2k sqft4986 McFarland Dr, Fairfax, VA 22032Off Market
- $578,4003 bd2 ba1.2k sqft4996 McFarland Dr, Fairfax, VA 22032Off Market
- $559,4003 bd2 ba1.2k sqft4984 McFarland Dr, Fairfax, VA 22032Off Market
- $555,1003 bd2 ba1.2k sqft4998 McFarland Dr, Fairfax, VA 22032Off Market
- $1,122,7004 bd4 ba3.9k sqft4907 Hollybrook Ln, Fairfax, VA 22032Off Market
Nearby schools
GreatSchools rating
- 10/10Laurel Ridge Elementary SchoolGrades: PK-6Distance: 1 mi
- 8/10Robinson SecondaryGrades: 7-12Distance: 1.4 mi
Schools provided by the listing agent
- Elementary: Laurel Ridge
- Middle: Robinson Secondary School
- High: Robinson Secondary School
- District: Fairfax County Public Schools
Source: Bright MLS. This data may not be complete. We recommend contacting the local school district to confirm school assignments for this home.
Get a cash offer in 3 minutes
Find out how much your home could sell for in as little as 3 minutes with a no-obligation cash offer.
Estimated market value
$619,100
Get a cash offer in 3 minutes
Find out how much your home could sell for in as little as 3 minutes with a no-obligation cash offer.
Estimated market value
$619,100
- Virginia
- Fairfax County
- Fairfax
- 22032
- Kings Park West
- 4990 McFarland Dr
Nearby cities
Nearby neighborhoods
Nearby zip codes
Other Fairfax Topics
