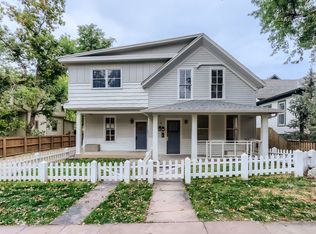
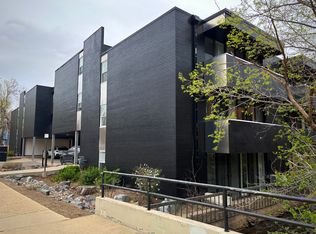
Available Now! This bright, fully updated 1,260 sq ft condo offers 2 bedrooms and 2 full baths. One bedroom is on the first floor. A second bedroom that occupies the entire upstairs loft. A large, flexible space that works as a private bedroom and home office, equipped with a walk in closest and storage room. Two separate balconies extend the living space outdoors, one on the first floor and one on the second floor.
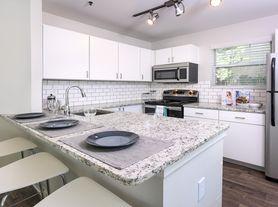
Inside, you'll find dual zone (first/second floor) air conditioning and heat, new in-unit washer and dryer, and a kitchen with fully updated appliances throughout. Two full bathrooms means no compromise for roommates or guests.
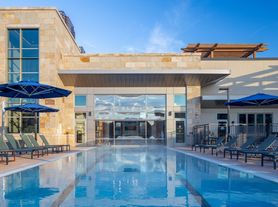
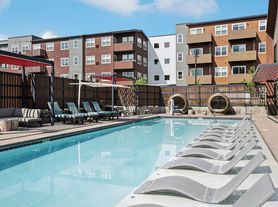
The community amenities are a genuine step above: heated pool, hot tub, fitness center, and a large outdoor common area featuring two fire pits, multiple grills, an outdoor TV, and generous seating. One spacious covered parking space is included in the rent, with guest parking available for visitors or roommates.
Rent includes water, sewer, trash, snow removal, and full amenity access. Tenants are responsible for electric, gas, and internet only keeping monthly costs predictable.
The property is conveniently located in a friendly quiet neighborhood with easy access to the Boulder Creek trail, a direct path to down town Boulder and the Valmont bike trail systems. Pearl street is approximately a 10 minute drive from the property. The property has easy access to the 36 highway via Foothills Parkway. Eisenhower Elementary school is a 5 minute walk from the property.
$3,200/month Security deposit: $3,200 (one months rent) - $50 garbage & water fee per month - NO PETS ALLOWED - Available Now
Schedule a showing today!
Apartment for rent
Apartment
Available now
No pets
Air conditioner, wall unit, window unit
In unit laundry
Covered parking
Baseboard
What's special
Heated poolHot tub
- 67 days |
- -- |
- -- |
Zillow last checked:
Listing updated:
Travel times
Facts & features
Interior
Bedrooms & bathrooms
- Bedrooms: 2
- Bathrooms: 2
- Full bathrooms: 2
Heating
- Baseboard
Cooling
- Air Conditioner, Wall Unit, Window Unit
Appliances
- Included: Dishwasher, Dryer, Freezer, Microwave Oven, Oven, Refrigerator, Washer
- Laundry: In Unit
Features
- Flooring: Carpet, Hardwood
Interior area
- Total interior livable area: 1,260 sqft
Property
Parking
- Parking features: Covered, Off Street
- Details: Contact manager
Features
- Patio & porch: Covered, Patio
- Exterior features: 2 Fire Pits, Communal Grills, Communal Sitting Area, Outdoor TV
- Pool features: Pool
- Has spa: Yes
- Spa features: Spa
Details
- Parcel number: 146333124009
Construction
Type & style
- Home type: Apartment
- Property subtype: Apartment
Utilities & green energy
- Utilities for property: Garbage, Sewage, Water
Building
Management
- Pets allowed: No
Community & HOA
Community
- Features: Pool
Location
- Region: Boulder
Financial & listing details
- Lease term: 1 Year
Price history
| Date | Event | Price |
|---|---|---|
| 9/11/2026 | Price change | $3,200-7.2%$3/sqft |
Source: Zillow Rentals Report a problem | ||
| 8/13/2026 | Price change | $3,450-9.2%$3/sqft |
Source: Zillow Rentals Report a problem | ||
| 8/2/2026 | Price change | $3,800-5%$3/sqft |
Source: Zillow Rentals Report a problem | ||
| 7/27/2026 | Listed for rent | $4,000$3/sqft |
Source: Zillow Rentals Report a problem | ||
| 4/19/2024 | Sold | $564,900$448/sqft |
Source:  IRES as distributed by MLS GRID #1005008 Report a problem IRES as distributed by MLS GRID #1005008 Report a problem | ||
| 3/22/2024 | Pending sale | $564,900$448/sqft |
Source: IRES as distributed by MLS GRID #1005008 Report a problem | ||
| 3/14/2024 | Listed for sale | $564,900$448/sqft |
Source: IRES as distributed by MLS GRID #1005008 Report a problem | ||