Welcome to this inviting multi-level split home nestled in a quiet cul-de-sac with no HOA. A long driveway and side entry garage provide plenty of parking, making it perfect for hosting family and friends. As you arrive, you'll be welcomed by a covered front porch, a cozy spot to relax and enjoy the peaceful surroundings. Inside, head upstairs to the bright and inviting living room featuring a fireplace and abundant natural light. The open kitchen offers white cabinetry, black and stainless steel appliances, a pantry, and a spacious eat in area. Just off the kitchen, the separate dining room provides access to the back deck, perfect for grilling or enjoying outdoor meals. The primary suite features an elegant coffered ceiling, along with a private bath that includes a double vanity, garden tub, separate shower, and his/hers closets. Additional bedrooms are spacious and comfortable. Upstairs, you'll also find a loft and bonus room, offering flexible space for a home office, playroom, or additional living area. Down stairs the basement level includes a cozy movie room or secondary living space, plus an additional room currently used as a gym that could easily serve as a workshop, hobby room, or storage space. Stepping outside, enjoy the large backyard surrounded by wooded scenery, offering privacy and plenty of space to relax or entertain. This home combines comfort, space, and privacy. This is a must see!
Closed
Zillow last checked:
Listing updated:
Bought with:
Juval Duran, 427168
Keller Williams Realty Consultants
Source: GAMLS,MLS#: 10707700
Price history
| Date | Event | Price |
|---|---|---|
| 7/28/2026 | Sold | $375,000-1.2%$169/sqft |
Source:  GAMLS #10707700 Report a problem GAMLS #10707700 Report a problem | ||
| 7/10/2026 | Pending sale | $379,500$171/sqft |
Source: GAMLS #10707700 Report a problem | ||
| 6/26/2026 | Price change | $379,500-2.7%$171/sqft |
Source: GAMLS #10707700 Report a problem | ||
| 5/24/2026 | Price change | $390,000-1.3%$176/sqft |
Source: GAMLS #10707700 Report a problem | ||
| 4/15/2026 | Price change | $395,000-1.3%$178/sqft |
Source: GAMLS #10707700 Report a problem | ||
| 3/29/2026 | Listed for sale | $400,000$180/sqft |
Source:  FMLS GA #7732856 Report a problem FMLS GA #7732856 Report a problem | ||
| 3/27/2026 | Pending sale | $400,000$180/sqft |
Source: GAMLS #10707700 Report a problem | ||
| 3/11/2026 | Listed for sale | $400,000+42.9%$180/sqft |
Source: FMLS GA #7732856 Report a problem | ||
| 8/27/2021 | Sold | $280,000+3.7%$126/sqft |
Source:  GAMLS #9027114 Report a problem GAMLS #9027114 Report a problem | ||
| 8/4/2021 | Listed for sale | $269,900+68.8%$122/sqft |
Source:  Berkshire Hathaway Homeservices Georgia Properties #9027114 Report a problem Berkshire Hathaway Homeservices Georgia Properties #9027114 Report a problem | ||
| 10/17/2003 | Sold | $159,900$72/sqft |
Source: Public Record Report a problem | ||
Nearby homes
- $411,3005 bd3 ba2k sqft4991 Poplar Springs Cir, Gainesville, GA 30507Off Market

- $452,5004 bd3 ba3.7k sqft4984 Poplar Springs Cir, Gainesville, GA 30507Sold
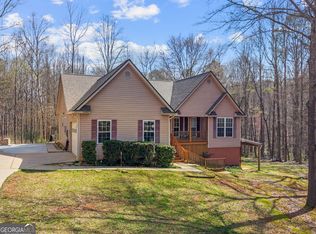
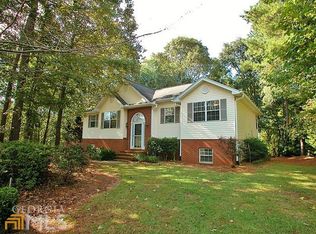
- $3,400-- bd-- ba1.2k sqft4984 Poplar Springs Cir, Gainesville, GA 30507Off Market
- $378,4004 bd3 ba2.4k sqft5024 Farmbrook Ln, Gainesville, GA 30507Off Market
Get a cash offer in 3 minutes
Find out how much your home could sell for in as little as 3 minutes with a no-obligation cash offer.
Estimated market value
$375,000
