Welcome to your dream townhome, the San Jose, meticulously designed with 3 spacious bedrooms, 2.5 modern bathrooms, and a versatile loft space. This layout prioritizes privacy, featuring a kitchen and great room tucked away at the back, perfect for entertaining with elegant 42” cabinets, GE® stainless steel appliances, a closet pantry, and a functional working island with seating. The first floor includes a powder bath, destination laundry room, and access to the patio and backyard, ideal for gatherings. Upstairs, the loft serves as a home office, and game room, with two secondary bedrooms sharing a hall bath at the back, and the owner’s suite at the front boasting a large walk-in closet and luxurious en-suite bath. Backed by M/I Homes’ 10-Year Warranty Commitment and ENERGY STAR® features, the San Jose offers peace of mind and cost savings. Contact us today to learn more and make this townhome your own!
Sold for $344,990
$344,990
4990 Preserve Blvd, Saint Cloud, FL 34772
3beds
1,569sqft
Townhouse
Built in 2024
2,178 Square Feet Lot
$313,700 Zestimate®
$220/sqft
$2,174 Estimated rent
Home value
$313,700
$298,000 - $329,000
$2,174/mo
Zestimate® history
Owner options
List your home for rent
$2,174/mo
Rent Zestimate®
Find your next renter with Zillow Rental Manager. Plus, with online applications, you can quickly screen prospective tenants – for free.
$2,174/mo
Rent Zestimate®
Refinance and save
$2,314/mo
Est. payment
Refinancing to a lower rate could help reduce your monthly payments and save thousands over the life of the loan.
$2,314/mo
Est. payment
Explore your selling options
Work with a Zillow partner agent
Leverage their expertise and Zillow's premium Showcase listings to get your home seen by more buyers.
Get startedList with your own agent
Get your home in front of millions of buyers by listing it on Zillow.
Learn how to do itSell it yourself
Take full control of how buyers see your home on Zillow by listing For Sale by Owner (FSBO).
List your homeWhat's special
Zillow last checked:
Listing updated:
Listed by:
Non-Member Agent,
STELLAR NON-MEMBER OFFICE 000-000-0000
Bought with:
Luis Castellano, 3481024
MBT REALTY LLC
Source: Stellar MLS,MLS#: J976270 Originating MLS: Other
Originating MLS: Other
Facts & features
Interior
Bedrooms & bathrooms
- Bedrooms: 3
- Bathrooms: 3
- Full bathrooms: 2
- 1/2 bathrooms: 1
Primary bedroom
- Features: Walk-In Closet(s)
- Level: Second
- Dimensions: 12x14
Primary bathroom
- Features: No Closet
- Level: Second
- Dimensions: 5x8
Great room
- Features: No Closet
- Level: First
- Dimensions: 19x13
Kitchen
- Features: No Closet
- Level: First
- Dimensions: 10x9
Laundry
- Features: No Closet
- Level: First
- Dimensions: 5x5
Heating
- Central, Electric
Cooling
- Central Air
Appliances
- Included: Dishwasher, Disposal, Dryer, Electric Water Heater, Microwave, Range, Refrigerator, Washer
- Laundry: Laundry Room
Features
- Basement: Finished
- Has fireplace: No
Interior area
- Total structure area: 1,569
- Total interior livable area: 1,569 sqft
Property
Parking
- Total spaces: 1
- Parking features: Garage
- Garage spaces: 1
Features
- Levels: Two
- Stories: 2
- Exterior features: Rain Gutters
Lot
- Size: 2,178 Square Feet
Details
- Parcel number: 212630364500012570
- Zoning: RESI
- Special conditions: None
Construction
Type & style
- Home type: Townhouse
- Property subtype: Townhouse
Materials
- Block, Cement Siding
- Foundation: Basement
- Roof: Shingle
Condition
- Completed
- New construction: Yes
- Year built: 2024
Utilities & green energy
- Sewer: Public Sewer
- Utilities for property: Electricity Connected, Sewer Connected, Water Connected
Community & HOA
Community
- Features: Clubhouse, Playground, Sidewalks
- Pet fee: $0 monthly
- Subdivision: EDEN AT CROSS PRAIRIE
HOA
- Services included: Community Pool
Location
- Region: Saint Cloud
Financial & listing details
- Price per square foot: $220/sqft
- Tax assessed value: $279,200
- Annual tax amount: $1,493
- Date on market: 5/17/2024
- Ownership: Fee Simple
- Total actual rent: 0
- Electric utility on property: Yes
Price history
| Date | Event | Price |
|---|---|---|
| 5/17/2024 | Sold | $344,990-5.6%$220/sqft |
Source:  Stellar MLS #J976270 Report a problem Stellar MLS #J976270 Report a problem | ||
| 12/6/2023 | Listing removed | -- |
Source:  M/I Homes Report a problem M/I Homes Report a problem | ||
| 12/2/2023 | Listed for sale | $365,410+26%$233/sqft |
Source: M/I Homes Report a problem | ||
| 11/5/2023 | Listing removed | -- |
Source: Zillow Rentals Report a problem | ||
| 10/31/2023 | Price change | $2,150+2.4%$1/sqft |
Source: Zillow Rentals Report a problem | ||
| 10/28/2023 | Listed for rent | $2,100$1/sqft |
Source: Zillow Rentals Report a problem | ||
| 11/17/2022 | Listing removed | -- |
Source: Zillow Rental Manager Report a problem | ||
| 11/10/2022 | Price change | $2,100-2.3%$1/sqft |
Source: Zillow Rental Manager Report a problem | ||
| 11/7/2022 | Sold | $290,000-3.3%$185/sqft |
Source: Public Record Report a problem | ||
| 11/6/2022 | Listed for rent | $2,150$1/sqft |
Source: Zillow Rental Manager Report a problem | ||
| 10/9/2022 | Pending sale | $300,000$191/sqft |
Source: Stellar MLS #O6051589 Report a problem | ||
| 10/2/2022 | Price change | $300,000-11.8%$191/sqft |
Source: Stellar MLS #O6051589 Report a problem | ||
| 9/12/2022 | Price change | $340,000-5.6%$217/sqft |
Source: Stellar MLS #O6051589 Report a problem | ||
| 8/12/2022 | Listed for sale | $360,000+94.7%$229/sqft |
Source: Stellar MLS #O6051589 Report a problem | ||
| 3/5/2008 | Sold | $184,900$118/sqft |
Source: Public Record Report a problem | ||
Public tax history
| Year | Property taxes | Tax assessment |
|---|---|---|
| 2025 | $5,001 +3.5% | $279,200 +3.2% |
| 2024 | $4,834 +3.4% | $270,600 +4.4% |
| 2023 | $4,674 +15.3% | $259,300 +3.3% |
| 2022 | $4,054 +13.1% | $251,000 +28.5% |
| 2021 | $3,584 +8.6% | $195,300 +8.3% |
| 2020 | $3,301 +8.4% | $180,400 +9.5% |
| 2019 | $3,046 | $164,700 +9.8% |
| 2018 | $3,046 +8.8% | $150,000 +8.9% |
| 2017 | $2,799 +7.5% | $137,700 +3.5% |
| 2016 | $2,604 +6.6% | $133,100 +6.4% |
| 2015 | $2,443 +20% | $125,100 +19.7% |
| 2014 | $2,036 | $104,500 +15.6% |
| 2013 | -- | $90,400 -1.4% |
| 2012 | -- | $91,700 -7.8% |
| 2011 | -- | $99,500 -12.6% |
| 2010 | -- | $113,900 -7.2% |
| 2009 | -- | $122,700 +566.8% |
| 2008 | -- | $18,400 |
Find assessor info on the county website
Neighborhood: 34772
Nearby homes
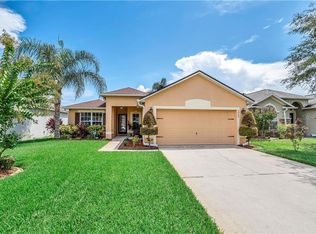
- $312,2003 bd2 ba1.2k sqft5000 Preserve Blvd, Saint Cloud, FL 34772Off Market
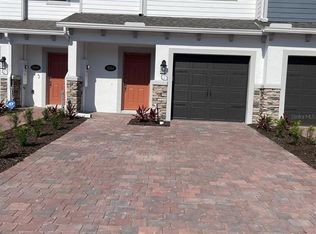
- $313,5003 bd2 ba1.5k sqft4980 Preserve Blvd, Saint Cloud, FL 34772Off Market
- $334,9903 bd3 ba1.5k sqft5004 Prairie Preserve Run, Saint Cloud, FL 34772Sold
- $325,0003 bd2 ba1.8k sqft5010 Preserve Blvd, Saint Cloud, FL 34772Sold

- $349,7803 bd3 ba1.2k sqft5006 Prairie Preserve Run, Saint Cloud, FL 34772Sold
- $391,1004 bd3 ba2.9k sqft4970 Preserve Blvd, Saint Cloud, FL 34772Off Market
- $325,6103 bd3 ba1.3k sqft4987 Prairie Preserve Run, Saint Cloud, FL 34772Sold
- $322,8003 bd2 ba1.6k sqft5020 Preserve Blvd, Saint Cloud, FL 34772Off Market
Nearby schools
GreatSchools rating
- 6/10Michigan Avenue Elementary SchoolGrades: PK-5Distance: 1.8 mi
- 7/10St. Cloud Middle SchoolGrades: 6-8Distance: 1.8 mi
- 4/10St. Cloud High SchoolGrades: PK,9-12Distance: 2 mi
Get a cash offer in 3 minutes
Find out how much your home could sell for in as little as 3 minutes with a no-obligation cash offer.
Estimated market value
$313,700
Get a cash offer in 3 minutes
Find out how much your home could sell for in as little as 3 minutes with a no-obligation cash offer.
Estimated market value
$313,700
- Florida
- Osceola County
- Saint Cloud
- 34772
- 4990 Preserve Blvd
Nearby cities
Nearby neighborhoods
Nearby zip codes
Other Saint Cloud Topics
