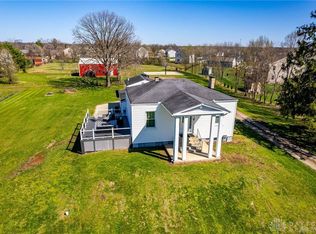
Feels like you are on vacation in this relaxing and beautiful no step single floor living, custom built, log home by Old Virginia Log Homes on a private 1.07 acre lot. 3 bedrooms, 2 full baths, 1856 sq ft above grade, beamed and vaulted 13 ft ceiling, open floor plan, floor to ceiling stone wood burning fireplace, oversized 2 car side entry garage with ramp, 1st floor laundry, 21 x 11 covered screened in deck overlooking beautiful flat and private wooded 1 acre lot, oversized covered front porch, whole house generator, huge lower level with double door walk-out, Anderson wood windows, surrounded by woods and nature. Very convenient location with quick access to the highway.
Pending
$419,900
4990 S Dixie Hwy, Franklin, OH 45005
3beds
1,856sqft
Single Family Residence
Built in 1997
1.03 Acres Lot
$405,600 Zestimate®
$226/sqft
$-- HOA
What's special
Open floor planOversized covered front porchAnderson wood windows
- 4 days |
- 849 |
- 73 |
Zillow last checked:
Listing updated:
Listed by:
Brian P Leisgang 513-519-7200,
Keller Williams Advisors 513-766-9200
Source: Cincy MLS,MLS#: 1887229 Originating MLS: Cincinnati Area Multiple Listing Service
Originating MLS: Cincinnati Area Multiple Listing Service
Facts & features
Interior
Bedrooms & bathrooms
- Bedrooms: 3
- Bathrooms: 2
- Full bathrooms: 2
Primary bedroom
- Features: Bath Adjoins, Walk-In Closet(s), Wood Floor
- Level: First
- Area: 345
- Dimensions: 23 x 15
Bedroom 2
- Level: First
- Area: 195
- Dimensions: 15 x 13
Bedroom 3
- Level: First
- Area: 180
- Dimensions: 15 x 12
Bedroom 4
- Area: 0
- Dimensions: 0 x 0
Bedroom 5
- Area: 0
- Dimensions: 0 x 0
Primary bathroom
- Features: Built-In Shower Seat, Shower
Bathroom 1
- Features: Full
- Level: First
Bathroom 2
- Features: Full
- Level: First
Dining room
- Area: 0
- Dimensions: 0 x 0
Family room
- Area: 0
- Dimensions: 0 x 0
Great room
- Features: Walkout, Fireplace, Wood Floor
- Level: First
- Area: 342
- Dimensions: 19 x 18
Kitchen
- Features: Pantry, Eat-in Kitchen, Walkout, Wood Cabinets, Wood Floor
- Area: 322
- Dimensions: 23 x 14
Living room
- Area: 0
- Dimensions: 0 x 0
Office
- Area: 0
- Dimensions: 0 x 0
Heating
- Forced Air, Gas
Cooling
- Central Air
Appliances
- Included: Dishwasher, Disposal, Microwave, Oven/Range, Refrigerator, Humidifier, Water Softener, Gas Water Heater
Features
- High Ceilings, Beamed Ceilings, Natural Woodwork, Vaulted Ceiling(s), Ceiling Fan(s), Recessed Lighting
- Doors: Multi Panel Doors
- Windows: Wood Frames, Other
- Basement: Full,Concrete,Unfinished,Walk-Out Access
- Number of fireplaces: 1
- Fireplace features: Stone, Wood Burning, Great Room
Interior area
- Total structure area: 1,856
- Total interior livable area: 1,856 sqft
Video & virtual tour
Property
Parking
- Total spaces: 2
- Parking features: Driveway, Garage Door Opener
- Attached garage spaces: 2
- Has uncovered spaces: Yes
Features
- Levels: One
- Stories: 1
- Patio & porch: Covered Deck/Patio, Deck, Patio, Porch
Lot
- Size: 1.03 Acres
- Features: Wooded, 1 to 4.9 Acres
Details
- Parcel number: 0704128042
- Zoning description: Residential
- Other equipment: Backup Generator
Construction
Type & style
- Home type: SingleFamily
- Architectural style: Log,Ranch
- Property subtype: Single Family Residence
Materials
- Log
- Foundation: Concrete Perimeter
- Roof: Shingle
Condition
- New construction: No
- Year built: 1997
Utilities & green energy
- Electric: 220 Volts
- Gas: Natural
- Sewer: Septic Tank
- Water: Public
Community & HOA
HOA
- Has HOA: No
Location
- Region: Franklin
Financial & listing details
- Price per square foot: $226/sqft
- Tax assessed value: $295,570
- Annual tax amount: $5,092
- Date on market: 7/17/2026
- Listing terms: No Special Financing
Estimated market value
$405,600
$385,000 - $426,000
$2,226/mo
Price history
| Date | Event | Price |
|---|---|---|
| 7/19/2026 | Pending sale | $419,900$226/sqft |
Source:  Cincy MLS #1887229 Report a problem Cincy MLS #1887229 Report a problem | ||
| 7/17/2026 | Listed for sale | $419,900+12%$226/sqft |
Source: Cincy MLS #1887229 Report a problem | ||
| 4/18/2022 | Sold | $375,000-6.2%$202/sqft |
Source: Cincy MLS #1729186 Report a problem | ||
| 3/11/2022 | Pending sale | $399,900$215/sqft |
Source: Cincy MLS #1729186 Report a problem | ||
| 3/7/2022 | Price change | $399,900-13%$215/sqft |
Source: Cincy MLS #1729186 Report a problem | ||
| 2/15/2022 | Listed for sale | $459,900+1857%$248/sqft |
Source: Cincy MLS #1729186 Report a problem | ||
| 6/3/1997 | Sold | $23,500+135%$13/sqft |
Source: Public Record Report a problem | ||
| 1/16/1996 | Sold | $10,000$5/sqft |
Source: Public Record Report a problem | ||
Public tax history
| Year | Property taxes | Tax assessment |
|---|---|---|
| 2025 | $5,078 +0.7% | $103,450 |
| 2024 | $5,041 +16.9% | $103,450 +20.2% |
| 2023 | $4,313 -7.4% | $86,030 0% |
| 2022 | $4,659 +5.8% | $86,033 |
| 2021 | $4,405 +12.6% | $86,033 +23% |
| 2020 | $3,912 -3.8% | $69,944 |
| 2019 | $4,068 +94.8% | $69,944 |
| 2018 | $2,089 -45.9% | $69,944 +9.9% |
| 2017 | $3,861 -5.2% | $63,630 |
| 2016 | $4,075 +1.2% | $63,630 |
| 2015 | $4,027 | $63,630 |
| 2014 | $4,027 +9.5% | $63,630 -15.3% |
| 2013 | $3,679 +1.5% | $75,100 |
| 2012 | $3,625 -1.3% | $75,100 +0.4% |
| 2011 | $3,672 +5.4% | $74,830 |
| 2010 | $3,483 -3.9% | $74,830 |
| 2009 | $3,625 -1.4% | $74,830 |
| 2008 | $3,677 | $74,830 |
| 2007 | -- | $74,830 +5.1% |
| 2006 | -- | $71,170 +6.6% |
| 2005 | -- | $66,770 |
| 2004 | -- | $66,770 |
| 2003 | -- | $66,770 +10.2% |
| 2002 | -- | $60,590 |
| 2001 | -- | $60,590 |
| 2000 | -- | $60,590 +1.2% |
| 1999 | -- | $59,890 |
Find assessor info on the county website
Monthly payment
Est. payment
Payment breakdown
Explore the cost of this home by adjusting the details. Changes won't be saved.Climate risks
Neighborhood: 45005
Nearby schools
GreatSchools rating
- 5/10Central Academy Nongraded Elementary SchoolGrades: K-6Distance: 0.9 mi
- 6/10Middletown Middle SchoolGrades: 7-8Distance: 1.1 mi
- 2/10Middletown High SchoolGrades: 9-12Distance: 1.1 mi
- $301,8004 bd2 ba1.5k sqft4928 S Dixie Hwy, Franklin, OH 45005Off Market

- $457,2005 bd3 ba1.4k sqft4994 S Dixie Hwy, Franklin, OH 45005Off Market
- $283,1004 bd2 ba1.4k sqft4967 S Dixie Hwy, Franklin, OH 45005Off Market
- $26,300-- bd-- ba-- sqft4994 S Dixie Hwy, Franklin, OH 45005Off Market
- $261,1003 bd2 ba1.8k sqft5030 S Dixie Hwy, Franklin, OH 45005Off Market
- $335,0003 bd2 ba1.8k sqft4951 S Dixie Hwy, Franklin, OH 45005Sold
- $16,910-- bd-- ba-- sqft4951 S Dixie Hwy, Franklin, OH 45005Off Market
- $14,790-- bd-- ba-- sqft4951 S Dixie Hwy, Franklin, OH 45005Off Market
A local agent can set up tours, give advice and negotiate with sellers.
A local lender can help you make sure your offer is ready when you are.
Similar homes
- $--4 bd2 ba2k sqft6501 Cherrywood Ln, Franklin, OH 45005AuctionServiceLink Auction
- $419,0004 bd3 ba2.3k sqft2601 Juliet Ct, Middletown, OH 45005For Sale

 MLS ID #964121, Derrick Garcia, RE/MAX Time. DABR MLS
 - $419,9003 bd3 ba2k sqft7426 Martz Paulin Rd, Franklin, OH 45005For Sale
 MLS ID #959997, Tiffanie R Burney, eXp Realty. DABR MLS
 - $379,0003 bd2 ba1.8k sqft4595 Todd Rd, Franklin, OH 45005For Sale
 MLS ID #963834, Dana Ward, Dana Ward Realty. DABR MLS
 - $389,9004 bd3 ba2.4k sqft2101 Tullis Dr, Middletown, OH 45042For SaleMLS ID #964574, Gregg Russell, Coldwell Banker Heritage. DABR MLS
- $379,9003 bd3 ba2.7k sqft7332 Country Walk Dr, Franklin, OH 45005For Sale
 MLS ID #1880372, Danny Schaub, Berkshire Hathaway HomeService. Cincy MLS
 - $340,0004 bd3 ba2k sqft619 Quail Run Rd, Middletown, OH 45042For SaleMLS ID #1886532, Alex L Tamanko, Comey & Shepherd. Cincy MLS
- $400,0004 bd3 ba2.7k sqft509 Tara Oaks Dr, Middletown, OH 45042For SaleMLS ID #963483, Andrew Gaydosh, eXp Realty. DABR MLS
- $349,9003 bd2 ba2.5k sqft8531 Cheshire Ct, Franklin, OH 45005For SaleMLS ID #963455, Carrie B Robbins, BHHS Professional Realty. DABR MLS
- $384,9003 bd3 ba2.1k sqft4529 Rosemont Ct, Middletown, OH 45042For SaleMLS ID #962732, Missy Lawwill, Coldwell Banker Heritage. DABR MLS
- $375,9004 bd1 ba1.8k sqft3935 Anthony Ln, Franklin, OH 45005For SaleMLS ID #954275, Barbara J Chasteen, Coldwell Banker Heritage. DABR MLS
- $429,9003 bd3 ba1.6k sqft2621 Central Ave, Middletown, OH 45044For SaleMLS ID #964557, Jeffrey Barnhart, Ownerland Realty, Inc.. DABR MLS
- $434,9004 bd3 ba2.5k sqft1502 Knightsbridge Ct, Carlisle, OH 45005For SaleMLS ID #961840, Scott Kiser, Sibcy Cline Inc.. DABR MLS
- $247,0003 bd2 ba1.1k sqft231 Heather Way, Middletown, OH 45042For SaleMLS ID #1886584, Rodney Muterspaw, Berkshire Hathaway HomeService. Cincy MLS
- $345,0004 bd3 ba1.7k sqft417 Kenec Dr, Middletown, OH 45042For SaleMLS ID #961287, Michael Combs, Coldwell Banker Heritage. DABR MLS
- $--3 bd2 ba1.9k sqft4007 Central Ave, Middletown, OH 45044AuctionServiceLink Auction
- $450,0004 bd3 ba2k sqft2574 Leonardo Way, Middletown, OH 45005For SaleMLS ID #960422, Daniel Baron, Keller Williams Advisors Rlty. DABR MLS
- $--3 bd2 ba1.6k sqft921 Nelbar St, Middletown, OH 45042AuctionAuction.com 2
- $349,0003 bd3 ba2.1k sqft4900 Ronald Dr, Middletown, OH 45042For SaleMLS ID #1879442, Antonio Pena, Berkshire Hathaway HomeService. Cincy MLS
- $520,0004 bd2 ba2.2k sqft5334 Renaissance Park Dr, Franklin, OH 45005For SaleMLS ID #963319, Lori J Pike, Sibcy Cline Inc.. DABR MLS
