Welcome to 4990 SE Devenwood Way, a beautifully updated 3-bedroom, 2-bathroom home located in the desirable Mariner Village community in Stuart, FL. Situated on a serene preserve with a spacious backyard, this home offers ample room for a pool and a tranquil outdoor setting.
This property has been thoughtfully upgraded, including a new roof installed in October 2024 with foamed tile and two layers of underlayment, complete with a transferable warranty. Additional updates include a brand-new impact storm garage door (October 2024), fresh interior and exterior paint (November 2024), and the removal of popcorn ceilings throughout the home. The HVAC system w/ warranty replaced in November 2024 with a 3 ton unit, ensuring energy efficiency and comfort.
The kitchen, renovated in June 2021 , features quartz waterfall countertops and a matching quartz backsplash, complemented by double-stack cabinets with upper glass displays and accent lighting, creating a stunning and functional space.
The master suite is a luxurious retreat, boasting crown molding, a custom walk-in closet, and a fully renovated bathroom completed in 2017. The ensuite features a dual-sink marble vanity and a large walk-in or roll-in shower with a spacious bench, separate shower attachment, and an additional shower head for added convenience.
Throughout the home, plantation shutters add style and privacy, while accordion shutters and panels for glass front door provide full hurricane protection.
Once permits are approved, new screening will be installed on the front porch and back lanai for added outdoor enjoyment. The sprinkler system has been upgraded in 2024 with a new pump and time clock for easy lawn care.
Additional features include a whole-house alarm system and an HOA that covers cable, front lawn maintenance, and access to community amenities such as a pool and tennis courts. This home offers a blend of modern upgrades and elegant finishes.
Located in sought-after Martin County, this home is close to top-rated schools, pristine beaches, shopping, dining, and major highways.
Don't miss this incredible opportunity! Schedule your private showing today and discover your dream home in Mariner Village.
Sold for $525,000
$525,000
4990 SE Devenwood Way, Stuart, FL 34997
3beds
1,579sqft
Single Family Residence
Built in 1999
6,642 Square Feet Lot
$523,100 Zestimate®
$332/sqft
$2,946 Estimated rent
Home value
$523,100
$466,000 - $586,000
$2,946/mo
Zestimate® history
Owner options
List your home for rent
$2,946/mo
Rent Zestimate®
Find your next renter with Zillow Rental Manager. Plus, with online applications, you can quickly screen prospective tenants – for free.
$2,946/mo
Rent Zestimate®
Refinance and save
$3,818/mo
Est. payment
Refinancing to a lower rate could help reduce your monthly payments and save thousands over the life of the loan.
$3,818/mo
Est. payment
Explore your selling options
Work with a Zillow partner agent
Leverage their expertise and Zillow's premium Showcase listings to get your home seen by more buyers.
Get startedList with your own agent
Get your home in front of millions of buyers by listing it on Zillow.
Learn how to do itSell it yourself
Take full control of how buyers see your home on Zillow by listing For Sale by Owner (FSBO).
List your homeWhat's special
Zillow last checked:
Listing updated:
Listed by:
Sarah McCain 561-215-9770,
RE/MAX Masterpiece Realty
Bought with:
Michele Shawah, 3558707
Rahman Realty
Source: BeachesMLS,MLS#: R11047375 Originating MLS: BeachesMLS
Originating MLS: BeachesMLSFacts & features
Interior
Bedrooms & bathrooms
- Bedrooms: 3
- Bathrooms: 2
- Full bathrooms: 2
- Main level bathrooms: 2
- Main level bedrooms: 3
Primary bedroom
- Level: Main
- Area: 196
- Dimensions: 14 X 14
Primary bedroom
- Level: Main
- Area: 196
- Dimensions: 14 X 14
Kitchen
- Level: Main
- Area: 140
- Dimensions: 14 X 10
Kitchen
- Level: Main
- Area: 140
- Dimensions: 14 X 10
Living room
- Level: Main
- Area: 280
- Dimensions: 20 X 14
Living room
- Level: Main
- Area: 280
- Dimensions: 20 X 14
Heating
- Central, Electric
Cooling
- Central Air, Ceiling Fan(s), Electric
Appliances
- Included: Dryer, Dishwasher, Electric Range, Electric Water Heater, Refrigerator, Water Heater, Washer
- Laundry: Inside
Features
- Breakfast Area, Dual Sinks, Living/Dining Room, Main Level Primary, Walk-In Closet(s)
- Flooring: Carpet, Ceramic Tile
Interior area
- Total structure area: 2,270
- Total interior livable area: 1,579 sqft
Property
Parking
- Total spaces: 2
- Parking features: Attached, Garage, Garage Door Opener
- Attached garage spaces: 2
Features
- Levels: One
- Stories: 1
- Entry location: Entry Level Living Area Y
- Pool features: Association
- Waterfront features: None
Lot
- Size: 6,642 Square Feet
- Features: < 1/4 Acre
Details
- Parcel number: 313842009014000900
- Zoning: county
- Special conditions: Listed As-Is
Construction
Type & style
- Home type: SingleFamily
- Property subtype: Single Family Residence
Materials
- Block, Concrete
- Roof: Barrel
Condition
- Resale
- New construction: No
- Year built: 1999
Utilities & green energy
- Electric: 3 Phase
- Sewer: Public Sewer
- Water: Public
- Utilities for property: Cable Available, Sewer Available, Water Available
Community & HOA
Community
- Features: Home Owners Association, Gated
- Security: Gated Community, Smoke Detector(s)
- Subdivision: MARINER VILLAGE
HOA
- Has HOA: Yes
- Amenities included: Pickleball, Pool, Tennis Court(s)
- Services included: Common Areas, Cable TV, Maintenance Grounds
- HOA fee: $293 monthly
Location
- Region: Stuart
Financial & listing details
- Price per square foot: $332/sqft
- Tax assessed value: $366,700
- Annual tax amount: $2,747
- Date on market: 12/27/2024
- Cumulative days on market: 122 days
- Listing terms: Cash,Conventional,FHA,VA Loan
Price history
| Date | Event | Price |
|---|---|---|
| 7/8/2025 | Sold | $525,000-4.4%$332/sqft |
Source:  BeachesMLS #R11047375 Report a problem BeachesMLS #R11047375 Report a problem | ||
| 2/27/2025 | Price change | $549,000-2%$348/sqft |
Source: BeachesMLS #RX-11047375 Report a problem | ||
| 2/11/2025 | Price change | $560,000-2.6%$355/sqft |
Source: BeachesMLS #RX-11047375 Report a problem | ||
| 12/27/2024 | Listed for sale | $575,000+289.8%$364/sqft |
Source: BeachesMLS #RX-11047375 Report a problem | ||
| 4/20/2000 | Sold | $147,500-0.6%$93/sqft |
Source: Public Record Report a problem | ||
| 10/4/1999 | Sold | $148,400$94/sqft |
Source: Public Record Report a problem | ||
Public tax history
| Year | Property taxes | Tax assessment |
|---|---|---|
| 2025 | $2,742 -0.2% | $186,798 +2.9% |
| 2024 | $2,747 +2.7% | $181,534 +3% |
| 2023 | $2,675 +4.1% | $176,247 +3% |
| 2022 | $2,570 +0.5% | $171,114 +3% |
| 2021 | $2,557 +16% | $166,131 +1.4% |
| 2020 | $2,204 -8.9% | $163,838 +2.3% |
| 2019 | $2,419 | $160,154 +1.9% |
| 2018 | $2,419 +2.6% | $157,167 +2.1% |
| 2017 | $2,357 +13.5% | $153,934 +2.1% |
| 2016 | $2,076 | $150,767 +0.7% |
| 2015 | $2,076 | $149,719 +0.8% |
| 2014 | $2,076 | $148,531 +1.5% |
| 2013 | -- | $146,336 +1.7% |
| 2012 | -- | $143,890 -10.1% |
| 2011 | -- | $160,070 -3% |
| 2010 | -- | $164,958 +2.7% |
| 2009 | -- | $160,589 +0.1% |
| 2008 | -- | $160,463 +3% |
| 2007 | $2,731 -0.5% | $155,790 +2.5% |
| 2006 | $2,745 | $151,990 +3% |
| 2005 | -- | $147,563 +5% |
| 2004 | $2,134 | $140,595 |
| 2003 | $2,134 +2.7% | $140,595 +2.4% |
| 2002 | $2,078 +2.4% | $137,300 +2.5% |
| 2001 | $2,030 -16.8% | $133,970 +2.9% |
| 2000 | $2,439 +283.6% | $130,171 +282.9% |
| 1999 | $636 | $34,000 |
Find assessor info on the county website
Neighborhood: 34997
Nearby homes
- $519,6004 bd2 ba1.8k sqft4994 SE Devenwood Way, Stuart, FL 34997Off Market
- $525,0003 bd2 ba1.9k sqft4986 SE Devenwood Way, Stuart, FL 34997Sold
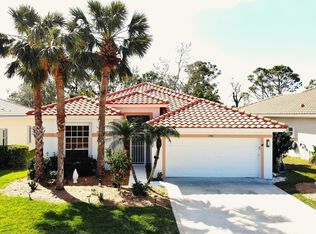
- $525,0003 bd2 ba1.5k sqft4982 SE Devenwood Way, Stuart, FL 34997Sold

- $476,3003 bd2 ba1.9k sqft4998 SE Devenwood Way, Stuart, FL 34997Off Market
- $492,2003 bd2 ba1.8k sqft4974 SE Devenwood Way, Stuart, FL 34997Off Market
- $604,1004 bd2 ba1.8k sqft4989 SE Devenwood Way, Stuart, FL 34997Off Market
- $417,9003 bd2 ba1.5k sqft5002 SE Devenwood Way SE, Stuart, FL 34997Off Market
- $440,0003 bd2 ba1.5k sqft5002 SE Devenwood Way, Stuart, FL 34997Off Market
Nearby schools
GreatSchools rating
- 4/10Sea Wind Elementary SchoolGrades: PK-5Distance: 1.4 mi
- 4/10Murray Middle SchoolGrades: 6-8Distance: 1.4 mi
- 5/10South Fork High SchoolGrades: 9-12Distance: 4.7 mi
Schools provided by the listing agent
- Elementary: SeaWind
- Middle: Murray
- High: South Fork
Source: BeachesMLS. This data may not be complete. We recommend contacting the local school district to confirm school assignments for this home.
Get a cash offer in 3 minutes
Find out how much your home could sell for in as little as 3 minutes with a no-obligation cash offer.
Estimated market value
$523,100
Get a cash offer in 3 minutes
Find out how much your home could sell for in as little as 3 minutes with a no-obligation cash offer.
Estimated market value
$523,100
- Florida
- Martin County
- Stuart
- 34997
- 4990 SE Devenwood Way
Nearby cities
Nearby neighborhoods
Nearby zip codes
Other Stuart Topics
